The Littleton
The Littleton
Starting from:
Lead Times: To view our live lead times, please click here
Order Samples: To order samples of our oak finishes, please click here
Couldn't load pickup availability
Description
Description
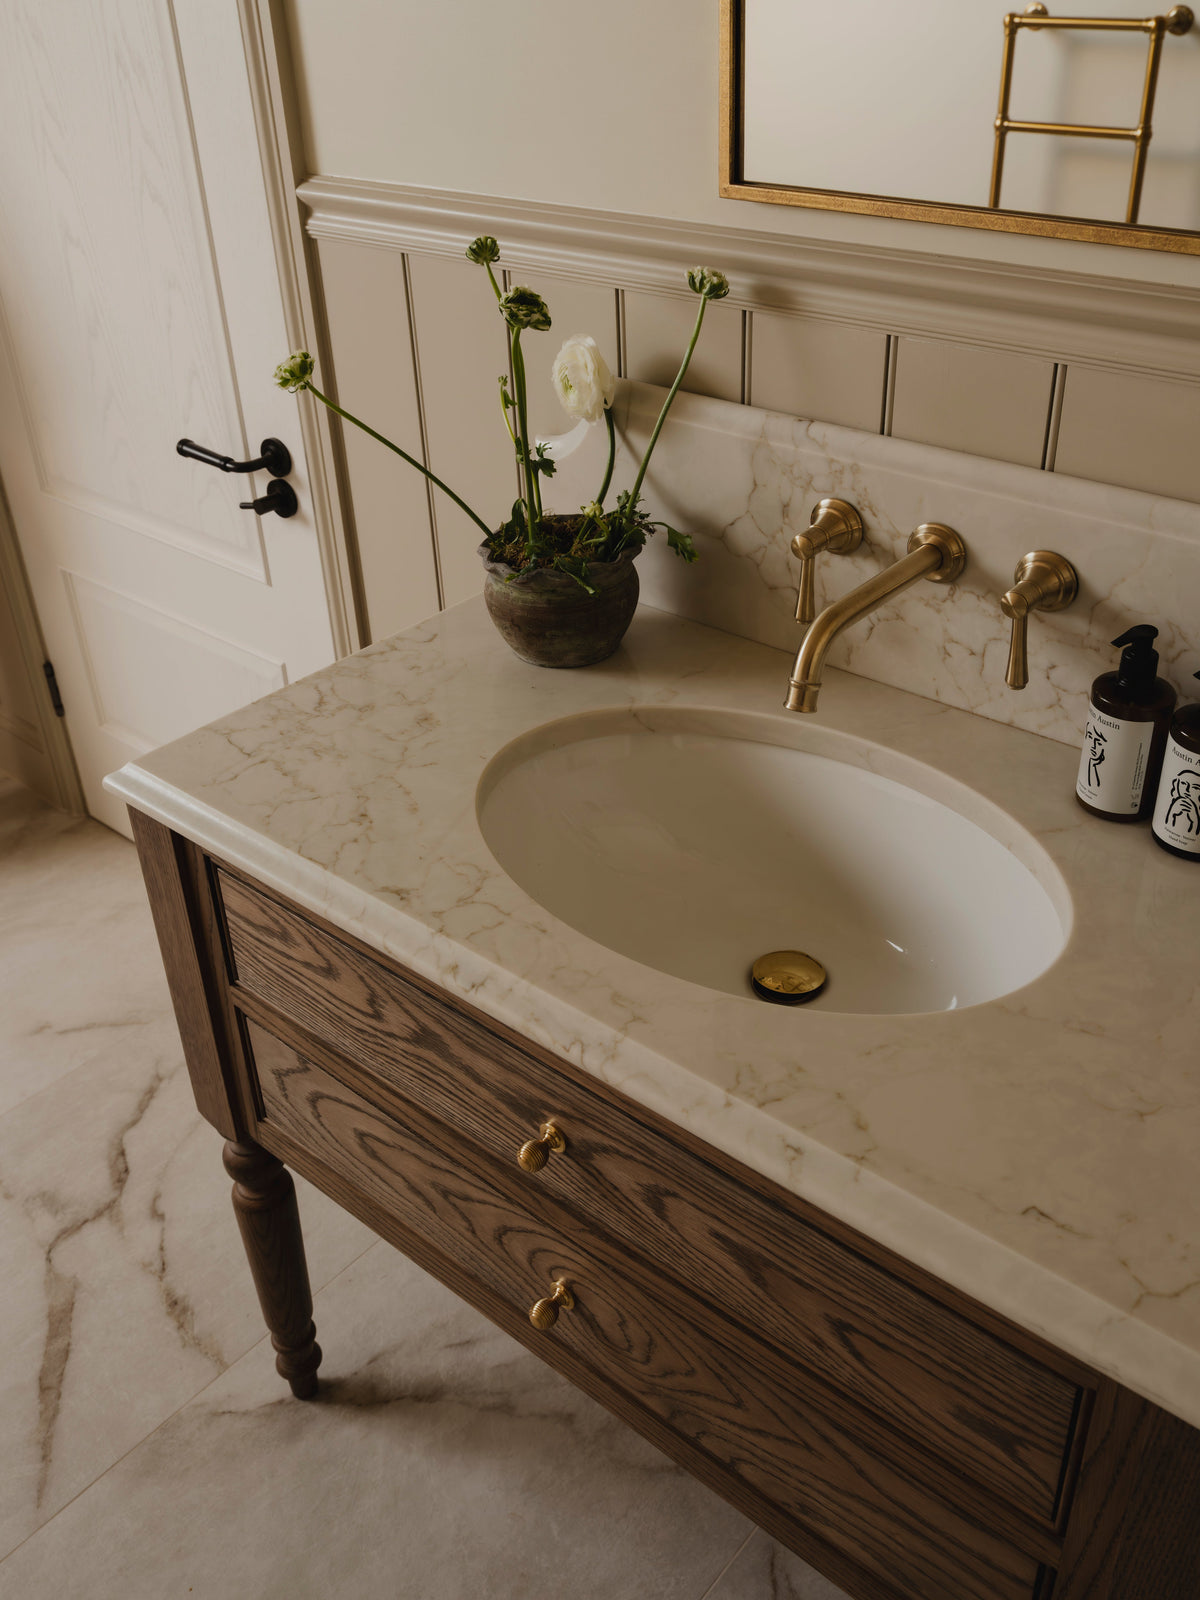
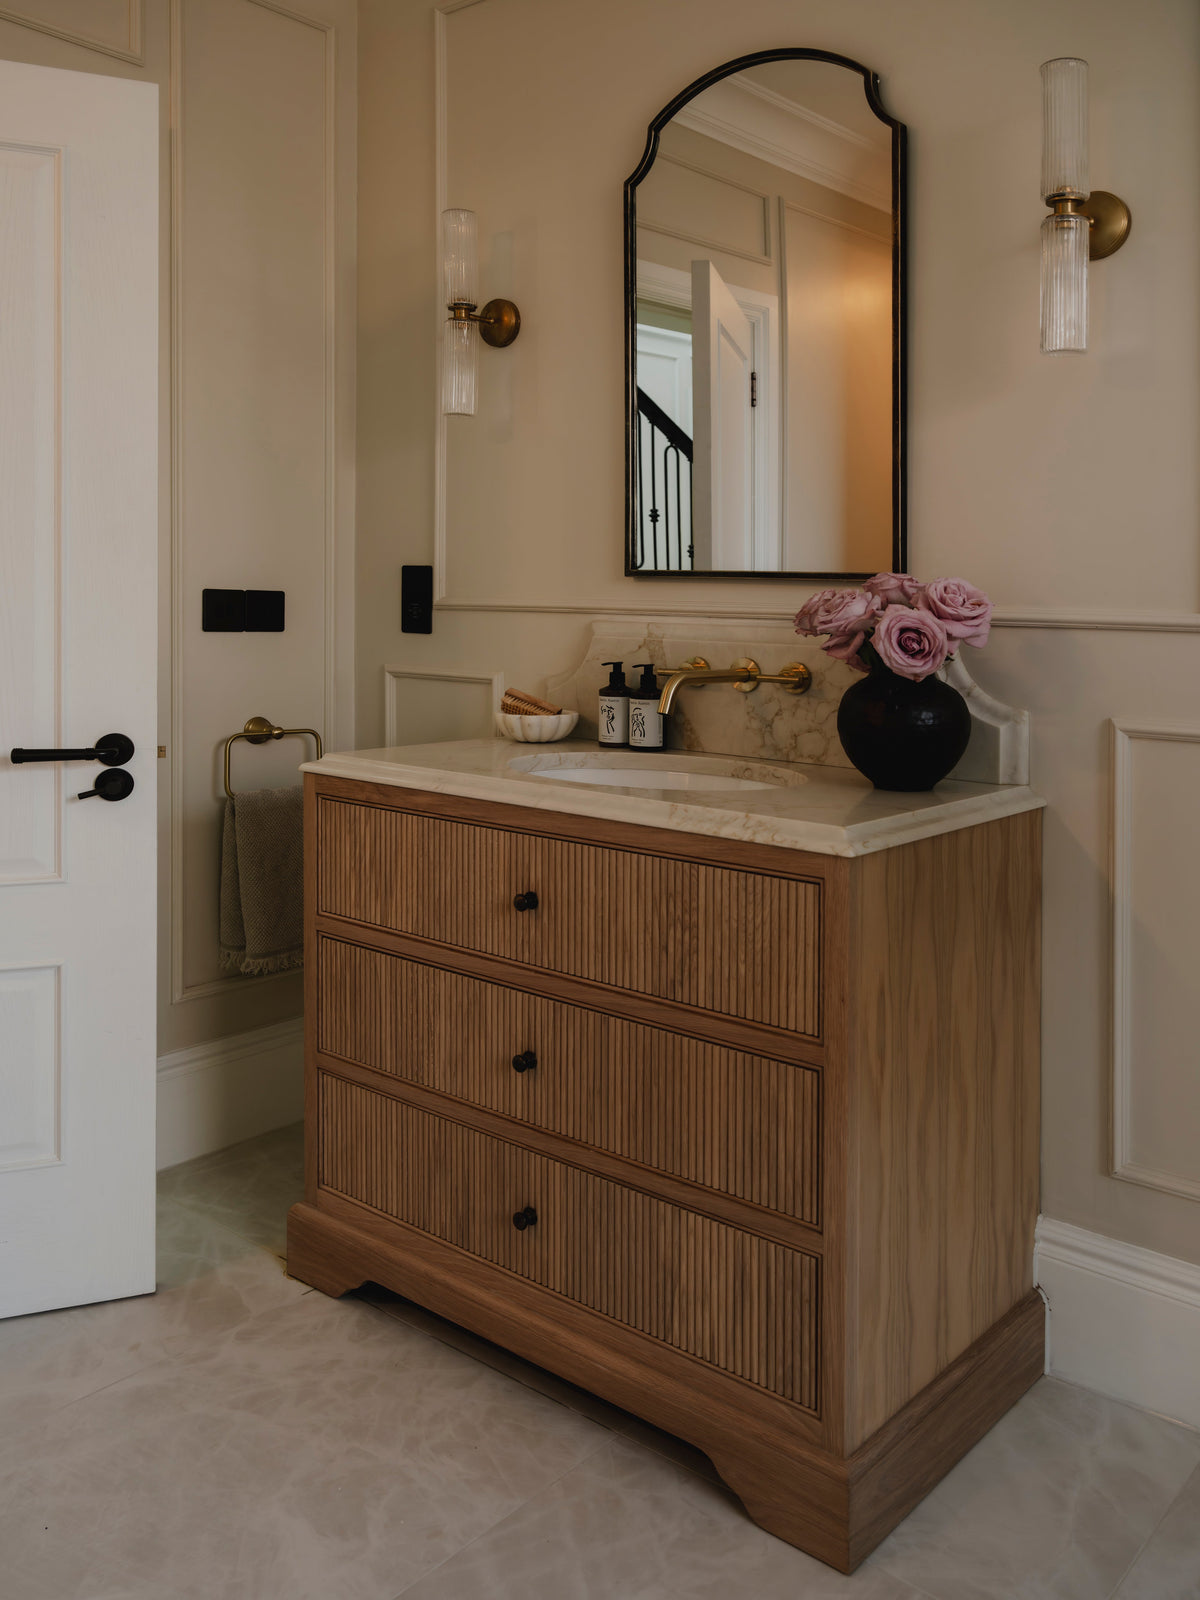
Meet The Littleton ~ our teeniest vanity unit and proof that beautiful cabinetry needn't be reserved for bigger bathrooms. Available from just 500mm wide and 300mm deep, it has been designed especially for cloakrooms, compact ensuites and those awkward little spaces where every centimetre matters.
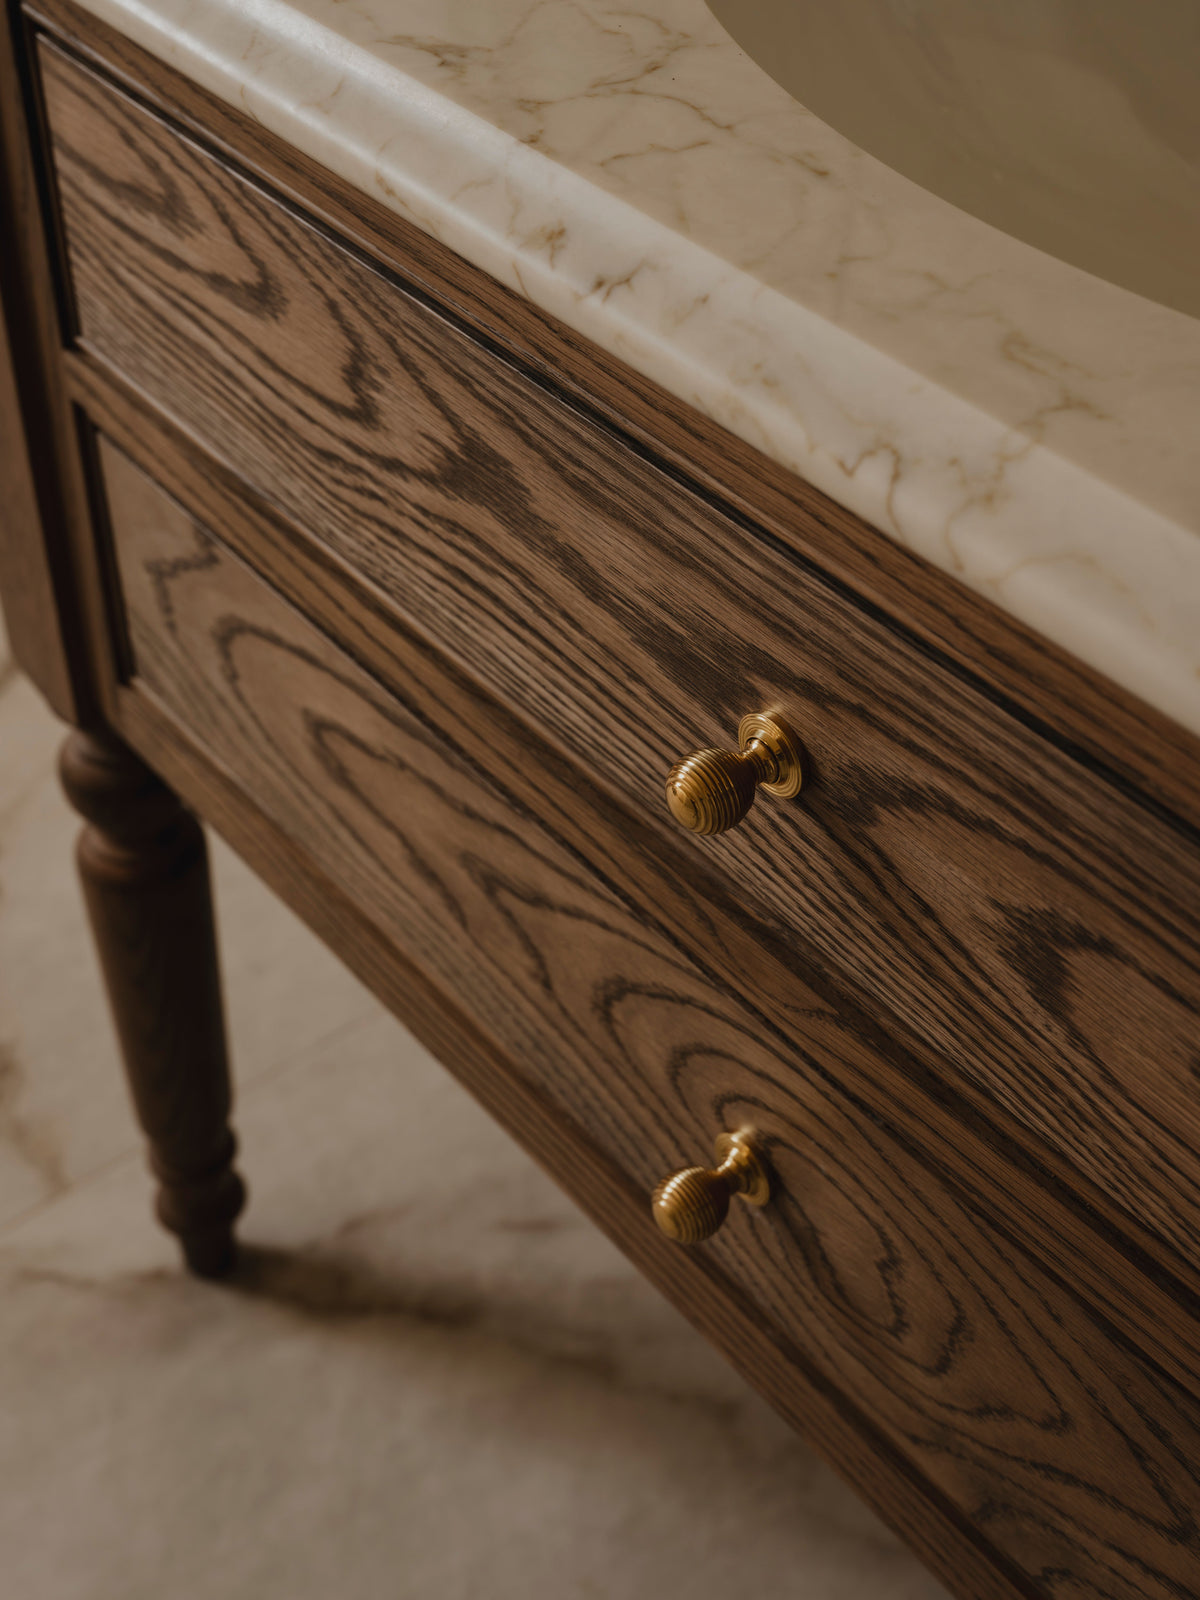
Creating something this petite without losing the character of our larger furniture took a little thought. Our cabinet makers carefully refined the proportions of every element, ensuring The Littleton feels perfectly balanced rather than simply scaled down. And while its dimensions may be small, there are no shortcuts when it comes to how it's made ~ the key elements of the cabinetry are crafted from solid maple timber, just as they are across our larger painted vanity collection.
The Littleton can be painted in virtually any colour from any UK paint brand, giving you the opportunity to have a little fun in a smaller room. Pair it with your choice of counter top, counter top basin and cabinet hardware to create something entirely your own.
Due to its wonderfully compact proportions, The Littleton is currently available with a counter top basin only. We simply haven't found an under mounted basin small enough to work comfortably within the cabinetry ~ but if the right one comes along, you can be sure we'll add it as an option.
Tiny in footprint, but every inch a Holly Oak House vanity ~ The Littleton proves that the smallest room in the house can still have something rather special.
Dimensions
Dimensions
The dimensions of our vanity units vary depending on the unit width, basin style and size, and tap configuration. To make specifying your vanity simple, we’ve created the downloadable guides below, detailing the width, depth and height for every vanity unit configuration.
Dimensions of Vanity Units With Counter Top Basins
Dimensions of Vanity Units With Single Undermounted Basins
Dimensions of Vanity Units With Double Undermounted Basins
Distance Between Basin Centres (Double Basin Vanity Units Only)
Technical Details
Technical Details
For all the little technical details you may need to know that aren’t covered here ~ including those related to basins, taps, wastes and finishes ~ please click here to learn more!
Share this product

Installation Guide
As all of our bespoke vanity units are available in a wide range of widths, heights, depths and basin configurations, there are thousands of possible variations. For this reason, we are unable to provide individual technical drawings for every product configuration.
Instead, our cabinetry has been thoughtfully engineered to make installation and plumbing as straightforward as possible. By following the recommended installation advice provided throughout this guide, the vast majority of installations can be completed with ease.