The Snowshill
The Snowshill
Starting from:
Lead Times: To view our live lead times, please click here
Order Samples: To order samples of our oak finishes, please click here
Couldn't load pickup availability
Description
Description
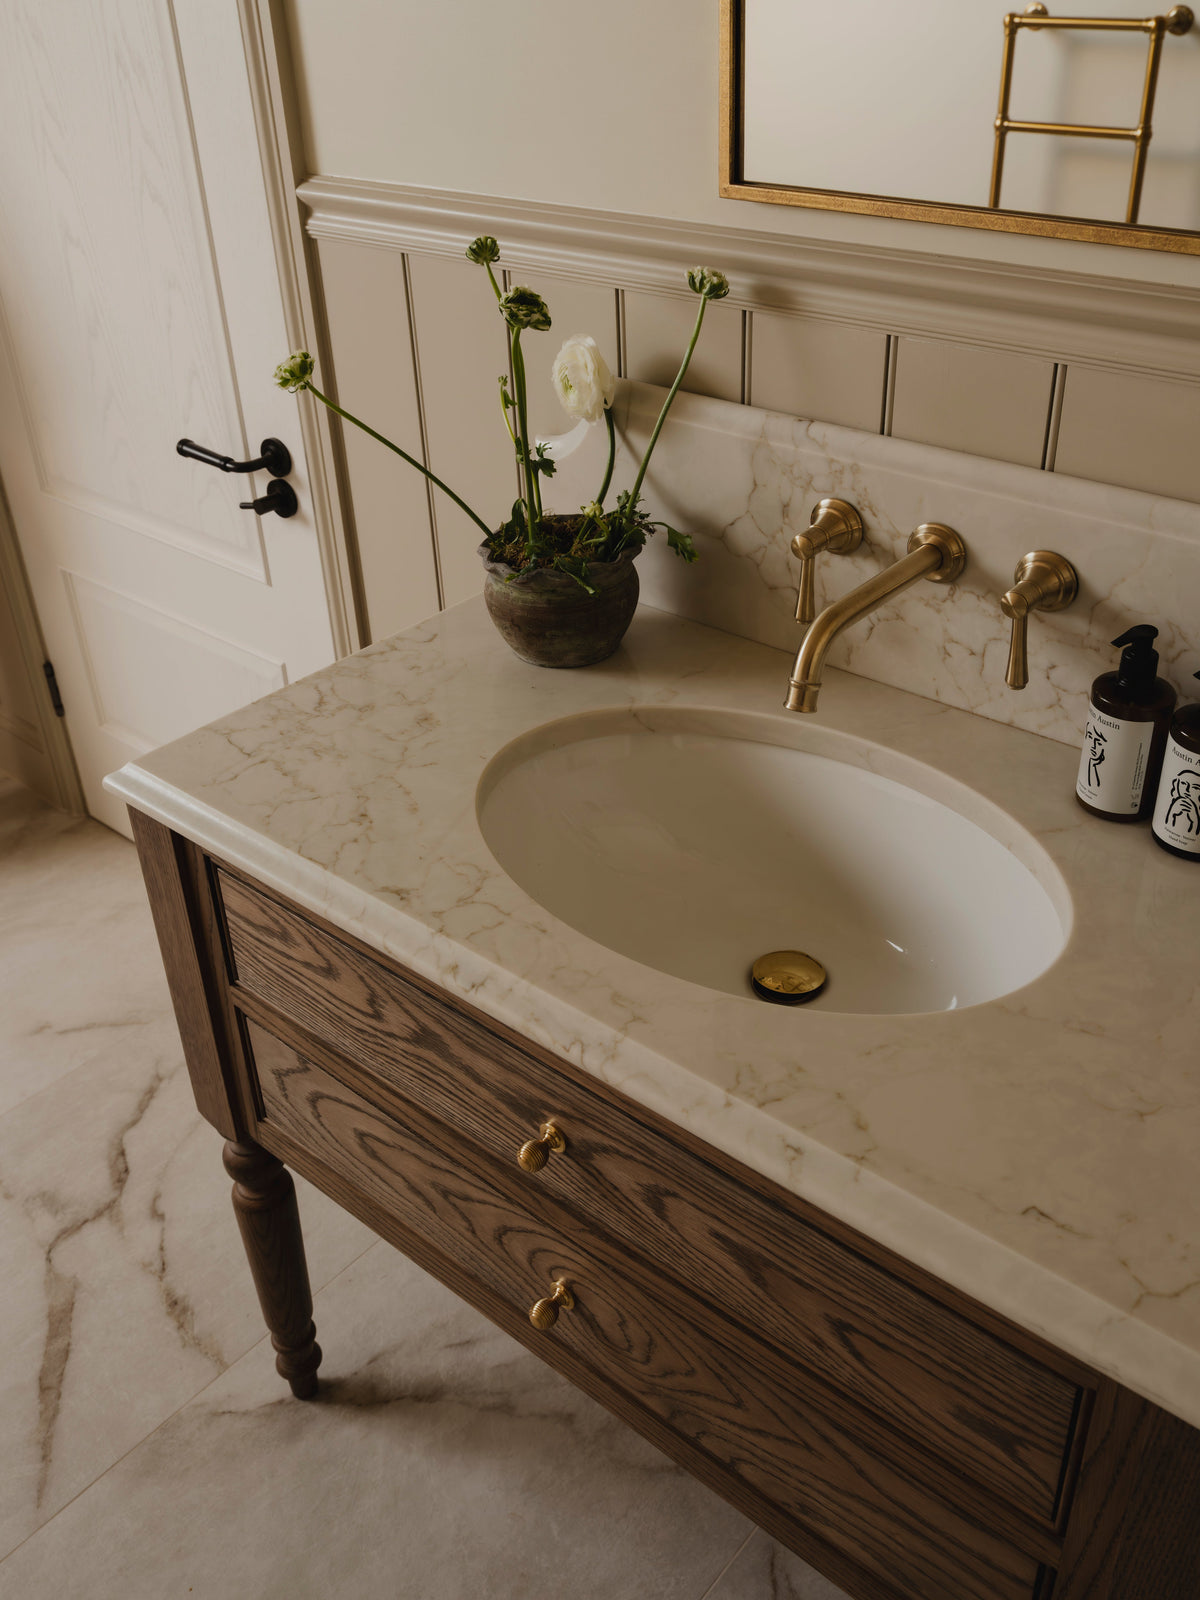
The Snowshill has a rather special story behind it. Named after the picturesque Cotswold hamlet just outside Broadway, it began life as a one off client commission. We loved the finished piece so much that we simply couldn't keep it to ourselves ~ and it soon found a permanent home in our collection.
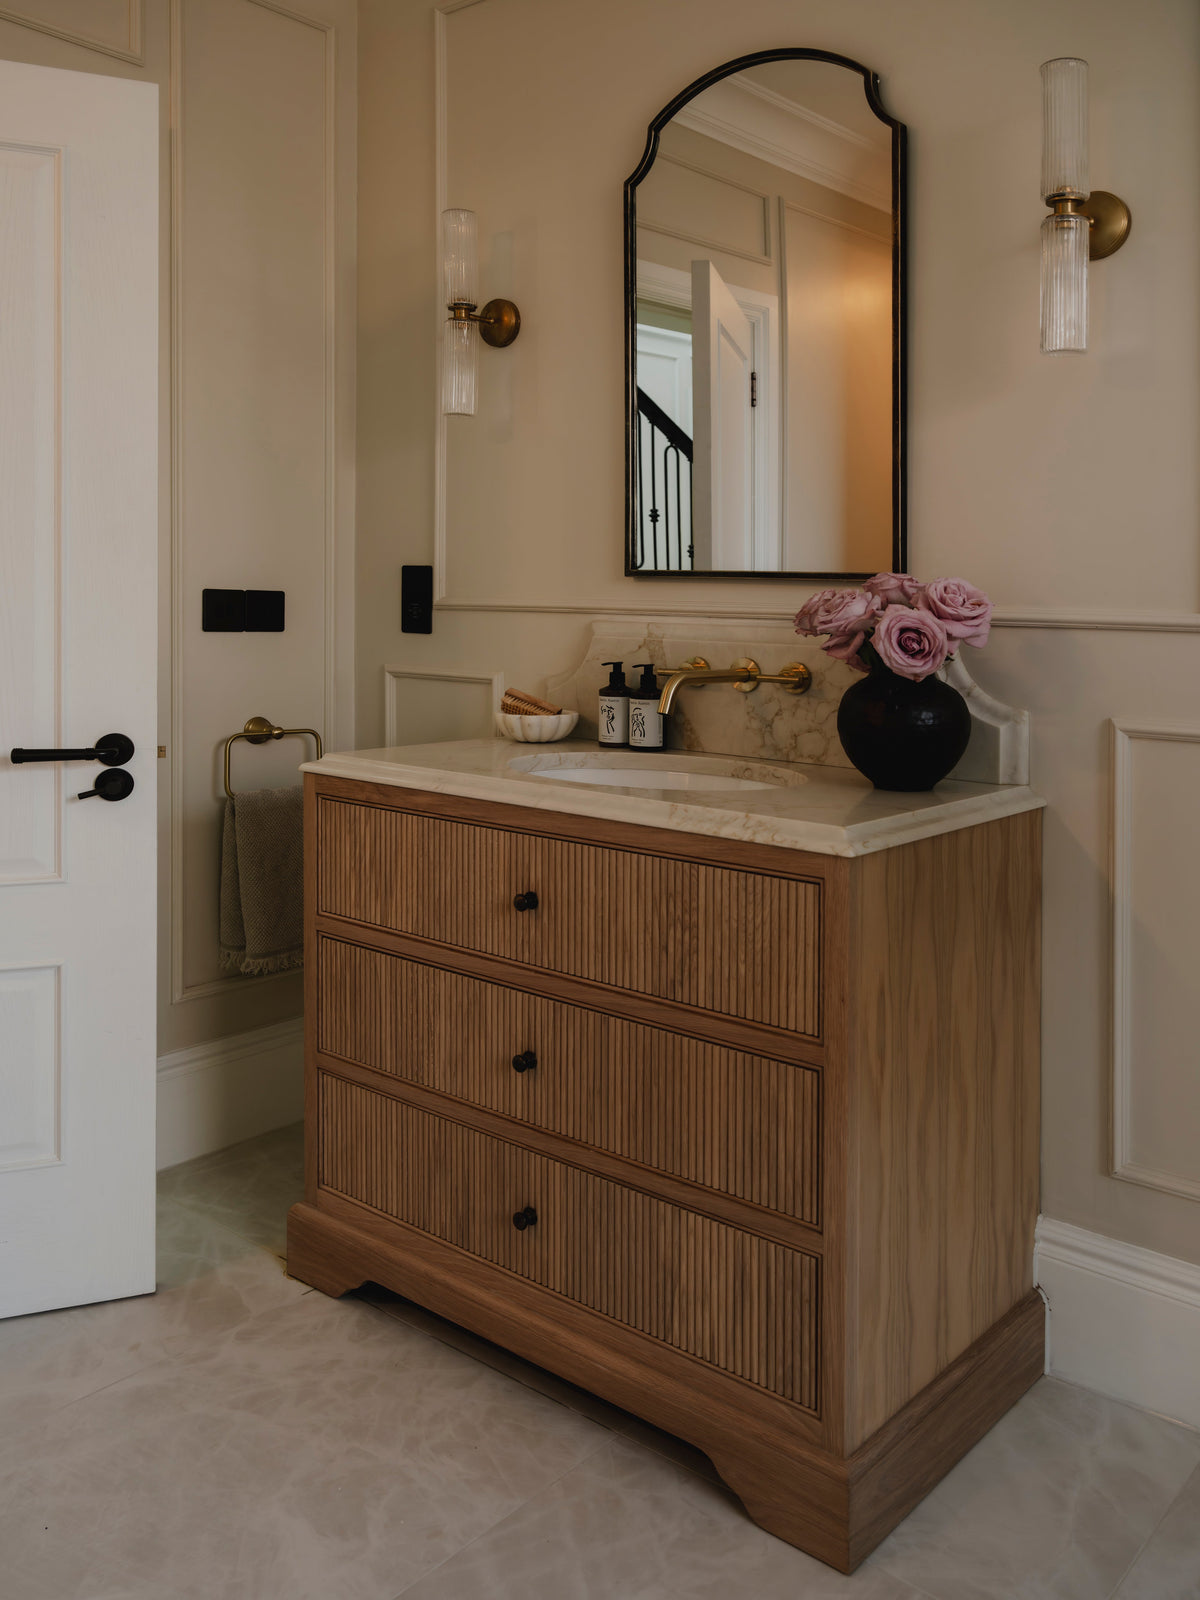
The Snowshill was our first vanity to feature the distinctive scalloped detailing that has since become a much loved Holly Oak House feature. Each individual scallop is carefully formed from solid oak by our cabinet makers in our Worcestershire workshops, creating a softly curved silhouette that gives the vanity its unmistakable furniture like character.
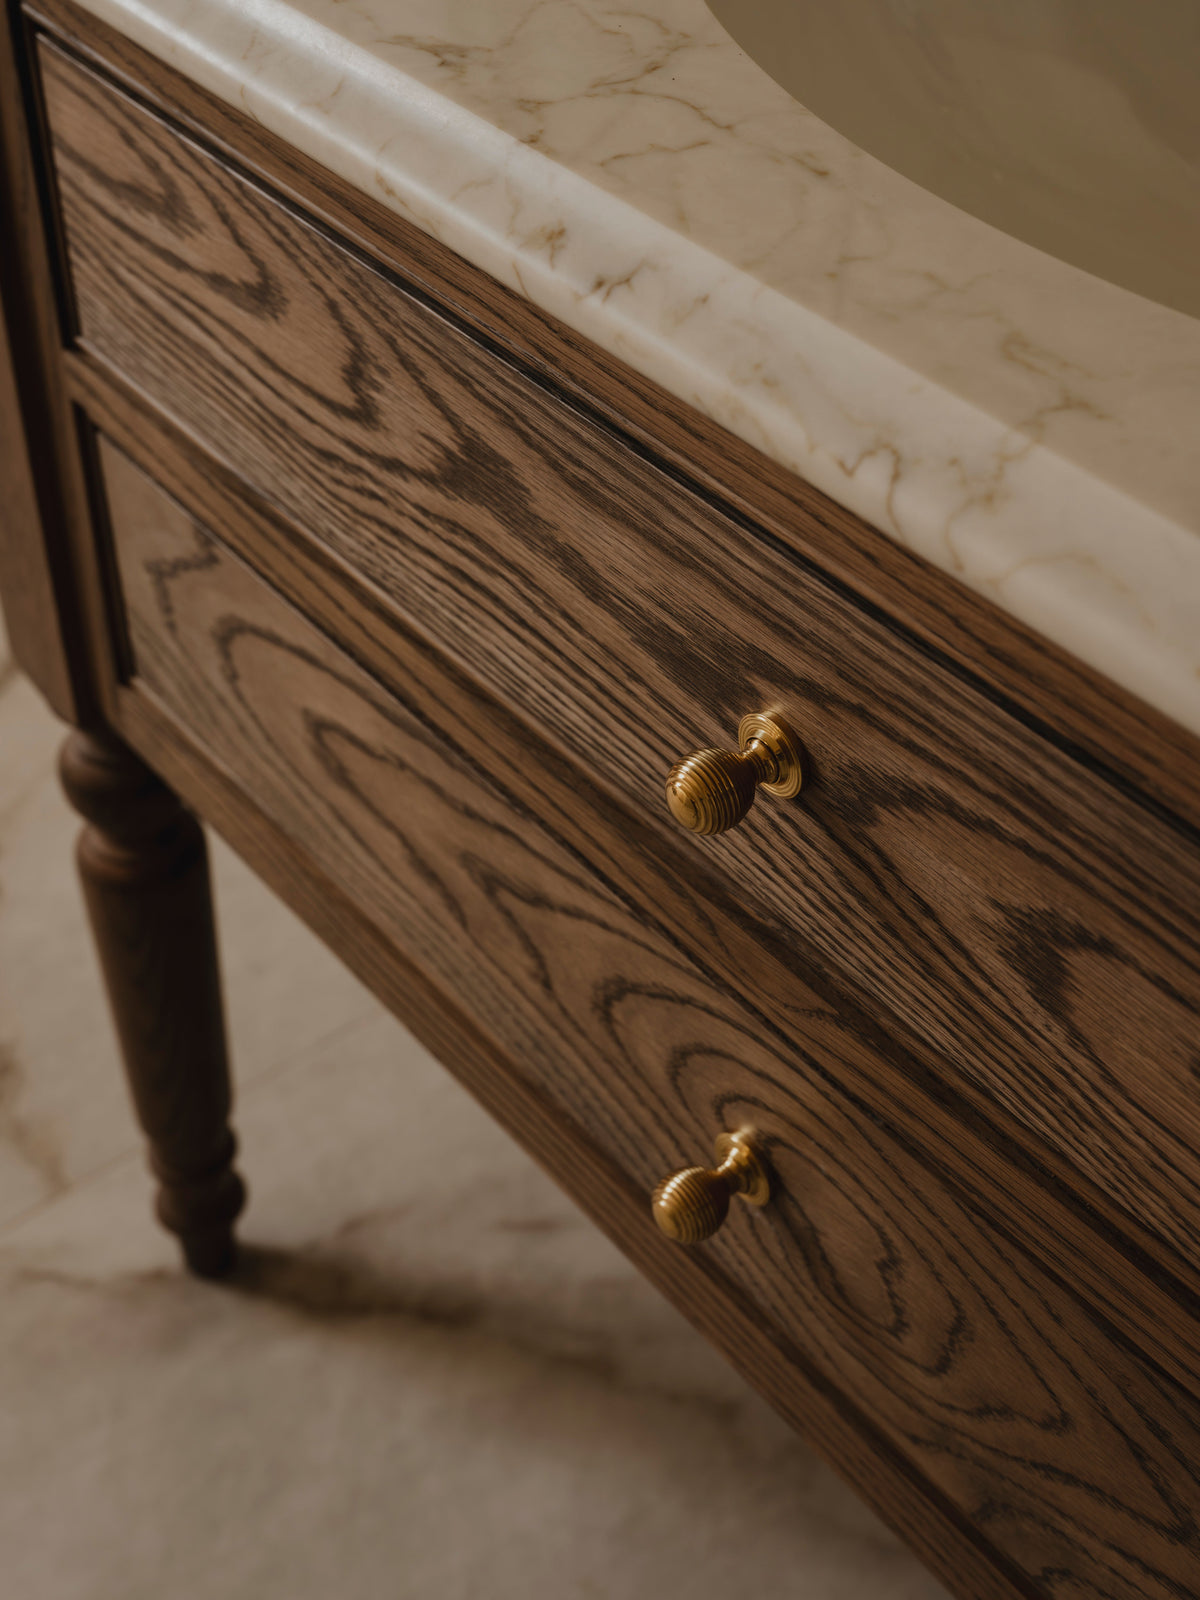
Two deep solid oak dovetailed drawers provide generous concealed storage, fitted to premium soft close runners for a beautifully smooth action. The framework, scalloped detailing and drawer boxes are all constructed from solid oak, while premium oak veneer is used for the larger side and drawer panels, providing greater stability and longevity in the changing humidity of a bathroom.
Each Snowshill is protected with two coats of exterior grade lacquer, creating a robust, low maintenance finish designed specifically to withstand everyday bathroom life..
From a one off commission to one of our signature designs, The Snowshill is a lovely example of what can happen when a client's idea and our craftsmanship come together.
Dimensions
Dimensions
The dimensions of our vanity units vary depending on the unit width, basin style and size, and tap configuration. To make specifying your vanity simple, we’ve created the downloadable guides below, detailing the width, depth and height for every vanity unit configuration.
Dimensions of Vanity Units With Counter Top Basins
Dimensions of Vanity Units With Single Undermounted Basins
Dimensions of Vanity Units With Double Undermounted Basins
Distance Between Basin Centres (Double Basin Vanity Units Only)
Technical Details
Technical Details
For all the little technical details you may need to know that aren’t covered here ~ including those related to basins, taps, wastes and finishes ~ please click here to learn more!
Share this product

Installation Guide
As all of our bespoke vanity units are available in a wide range of widths, heights, depths and basin configurations, there are thousands of possible variations. For this reason, we are unable to provide individual technical drawings for every product configuration.
Instead, our cabinetry has been thoughtfully engineered to make installation and plumbing as straightforward as possible. By following the recommended installation advice provided throughout this guide, the vast majority of installations can be completed with ease.