The Saintbury
The Saintbury
Starting from:
Lead Times: To view our live lead times, please click here
Order Samples: To order samples of our oak finishes, please click here
Couldn't load pickup availability
Description
Description
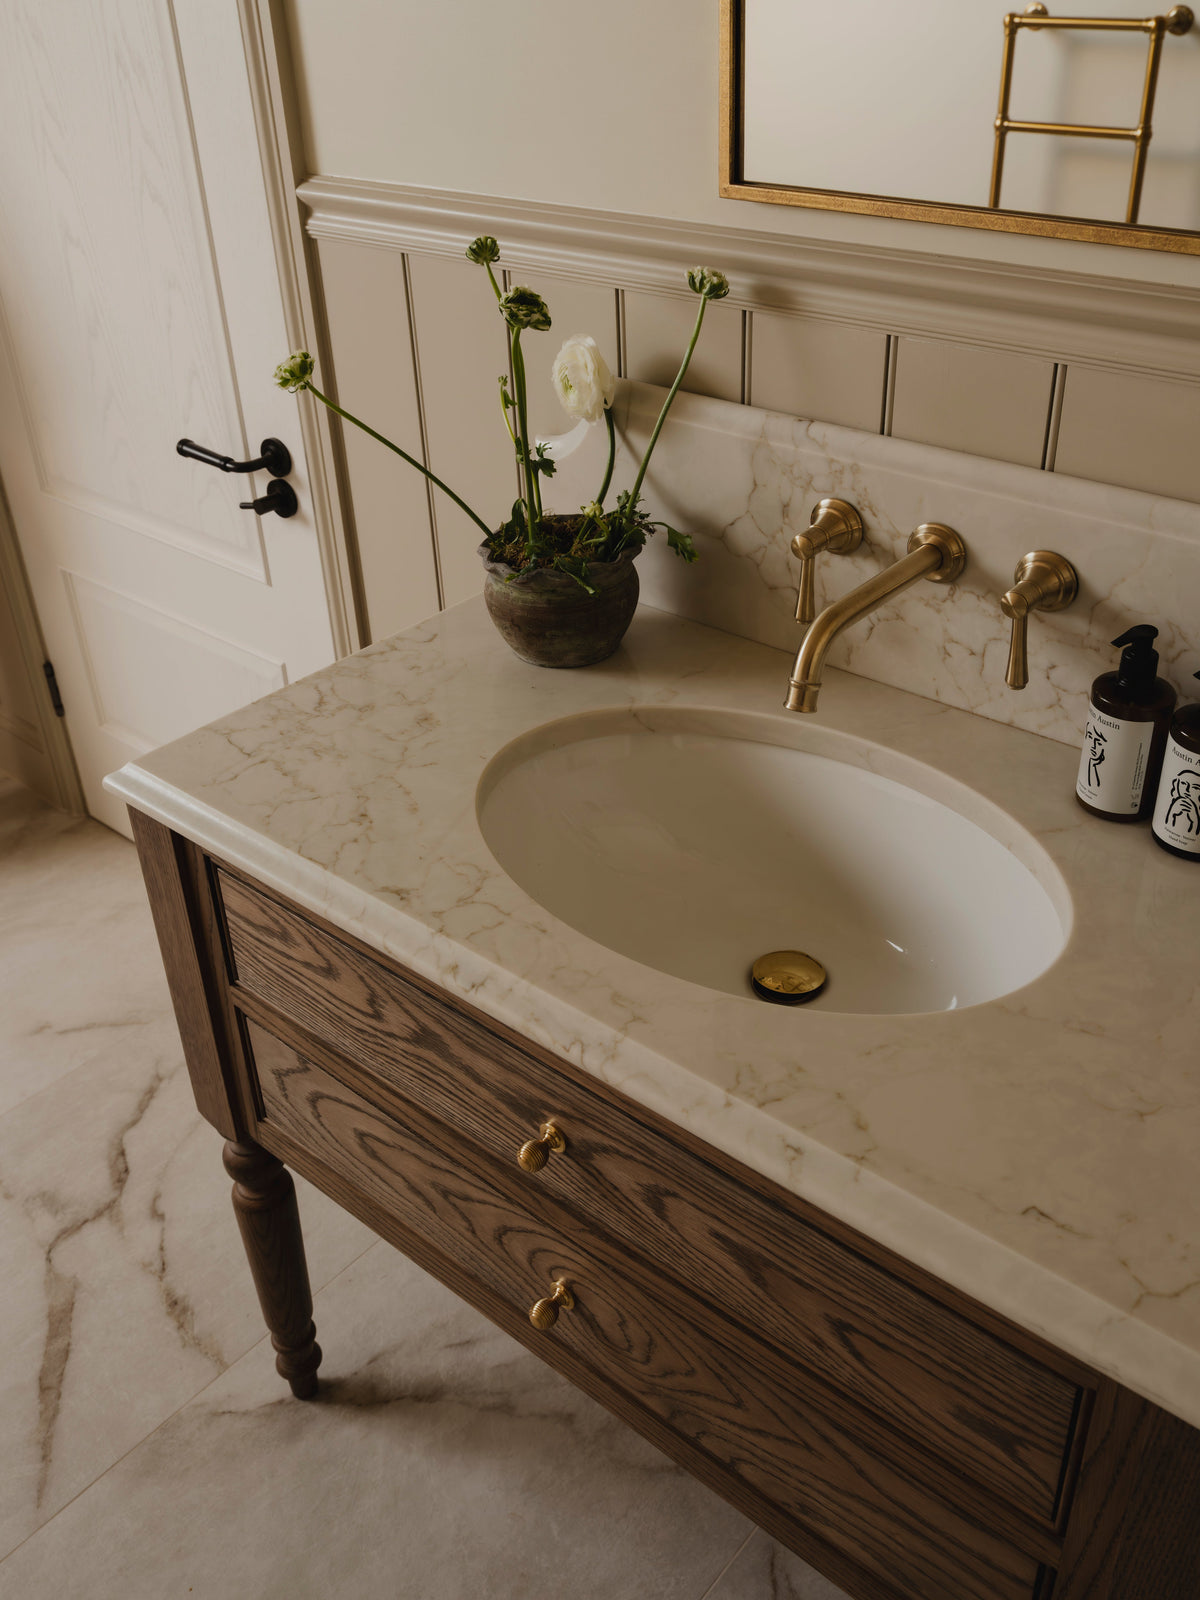
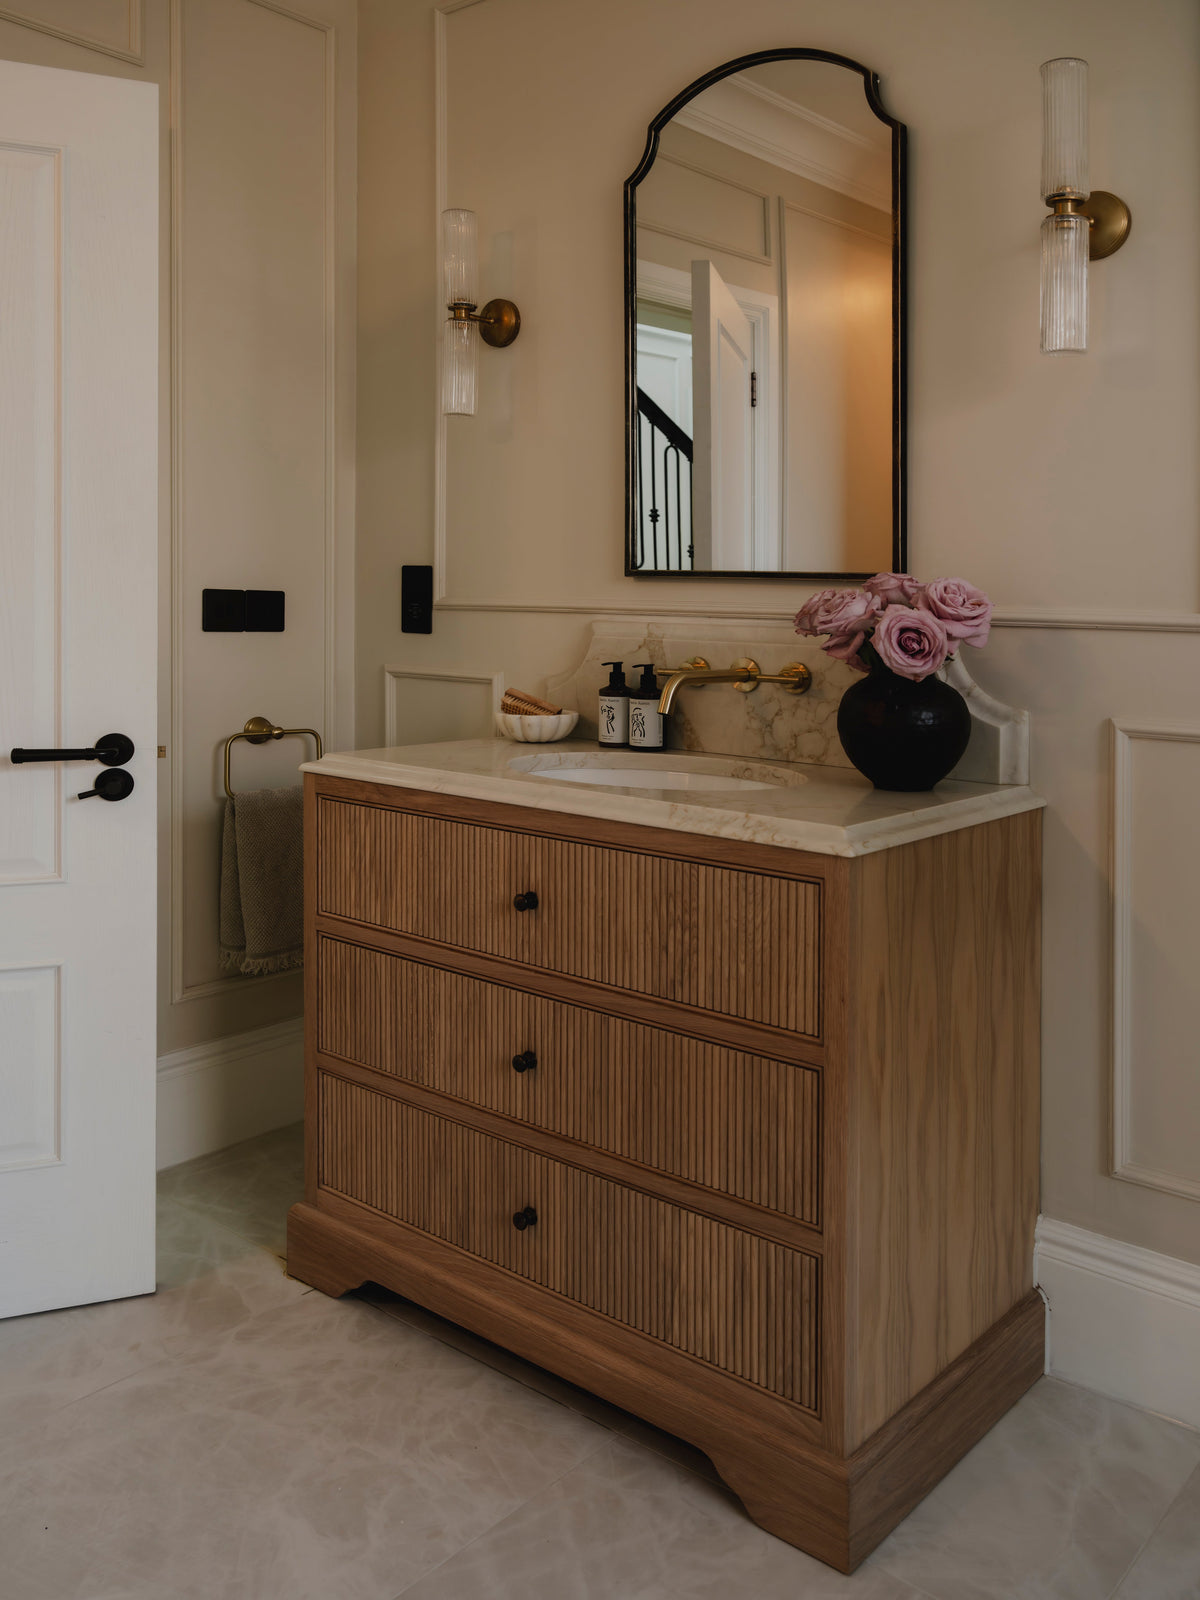
For those who prefer their bathroom cabinetry a little more streamlined, The Saintbury was our first floating vanity. Floating above the floor, its clean silhouette creates a wonderful sense of space while still offering the warmth and character of natural oak.
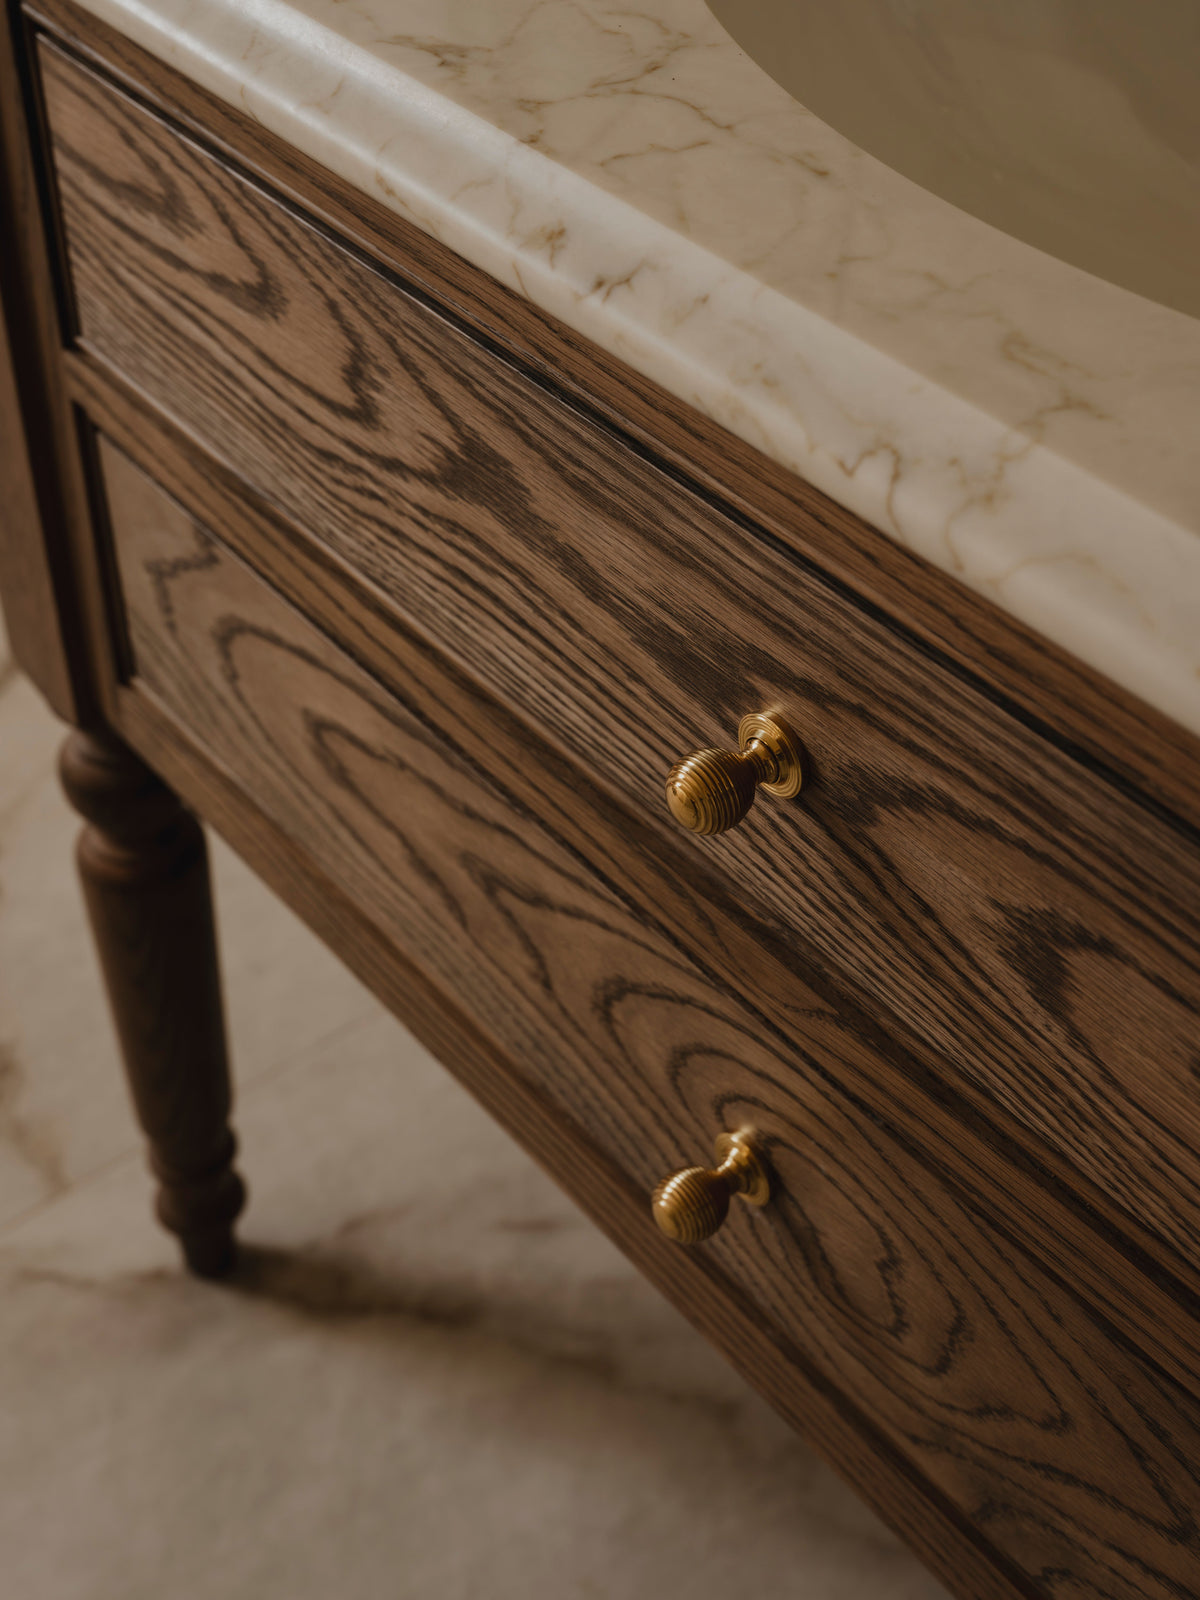
At first glance, The Saintbury appears to have two drawers, but behind the double fronted design sits one wonderfully deep solid oak drawer ~ particularly useful for taller bottles, toiletries and larger bathroom essentials. It operates on premium concealed soft close runners, keeping the exterior beautifully clean and the mechanism hidden from view.
With a counter top basin, the full depth drawer is constructed without dovetailed joints. This is a deliberate decision that allows us to offer such a generously sized solid oak drawer while keeping the price of The Saintbury as accessible as possible. If an under mounted basin is selected, the internal configuration changes to accommodate the basin and plumbing, creating a half height dovetailed drawer below.
Wall Hung Installation
The Saintbury ~ Reeded is supplied with a French cleat hanging system to assist with positioning and supporting the vanity during installation; the French cleat alone is not intended to provide the final structural support. Please see our installation guide for detailed installation guidance. Failure to install the vanity using the appropriate structural fixings may result in damage or injury, for which Holly Oak House cannot accept liability.
Clean, contemporary and wonderfully practical, The Saintbury brings the beauty of natural oak to a lighter, floating design without compromise on useful storage.
Dimensions
Dimensions
The dimensions of our vanity units vary depending on the unit width, basin style and size, and tap configuration. To make specifying your vanity simple, we’ve created the downloadable guides below, detailing the width, depth and height for every vanity unit configuration.
Dimensions of Vanity Units With Counter Top Basins
Dimensions of Vanity Units With Single Undermounted Basins
Dimensions of Vanity Units With Double Undermounted Basins
Distance Between Basin Centres (Double Basin Vanity Units Only)
Technical Details
Technical Details
For all the little technical details you may need to know that aren’t covered here ~ including those related to basins, taps, wastes and finishes ~ please click here to learn more!
Share this product

Installation Guide
As all of our bespoke vanity units are available in a wide range of widths, heights, depths and basin configurations, there are thousands of possible variations. For this reason, we are unable to provide individual technical drawings for every product configuration.
Instead, our cabinetry has been thoughtfully engineered to make installation and plumbing as straightforward as possible. By following the recommended installation advice provided throughout this guide, the vast majority of installations can be completed with ease.