The Pebworth
The Pebworth
Starting from:
Lead Times: To view our live lead times, please click here
Order Samples: To order samples of our oak finishes, please click here
Couldn't load pickup availability
Description
Description
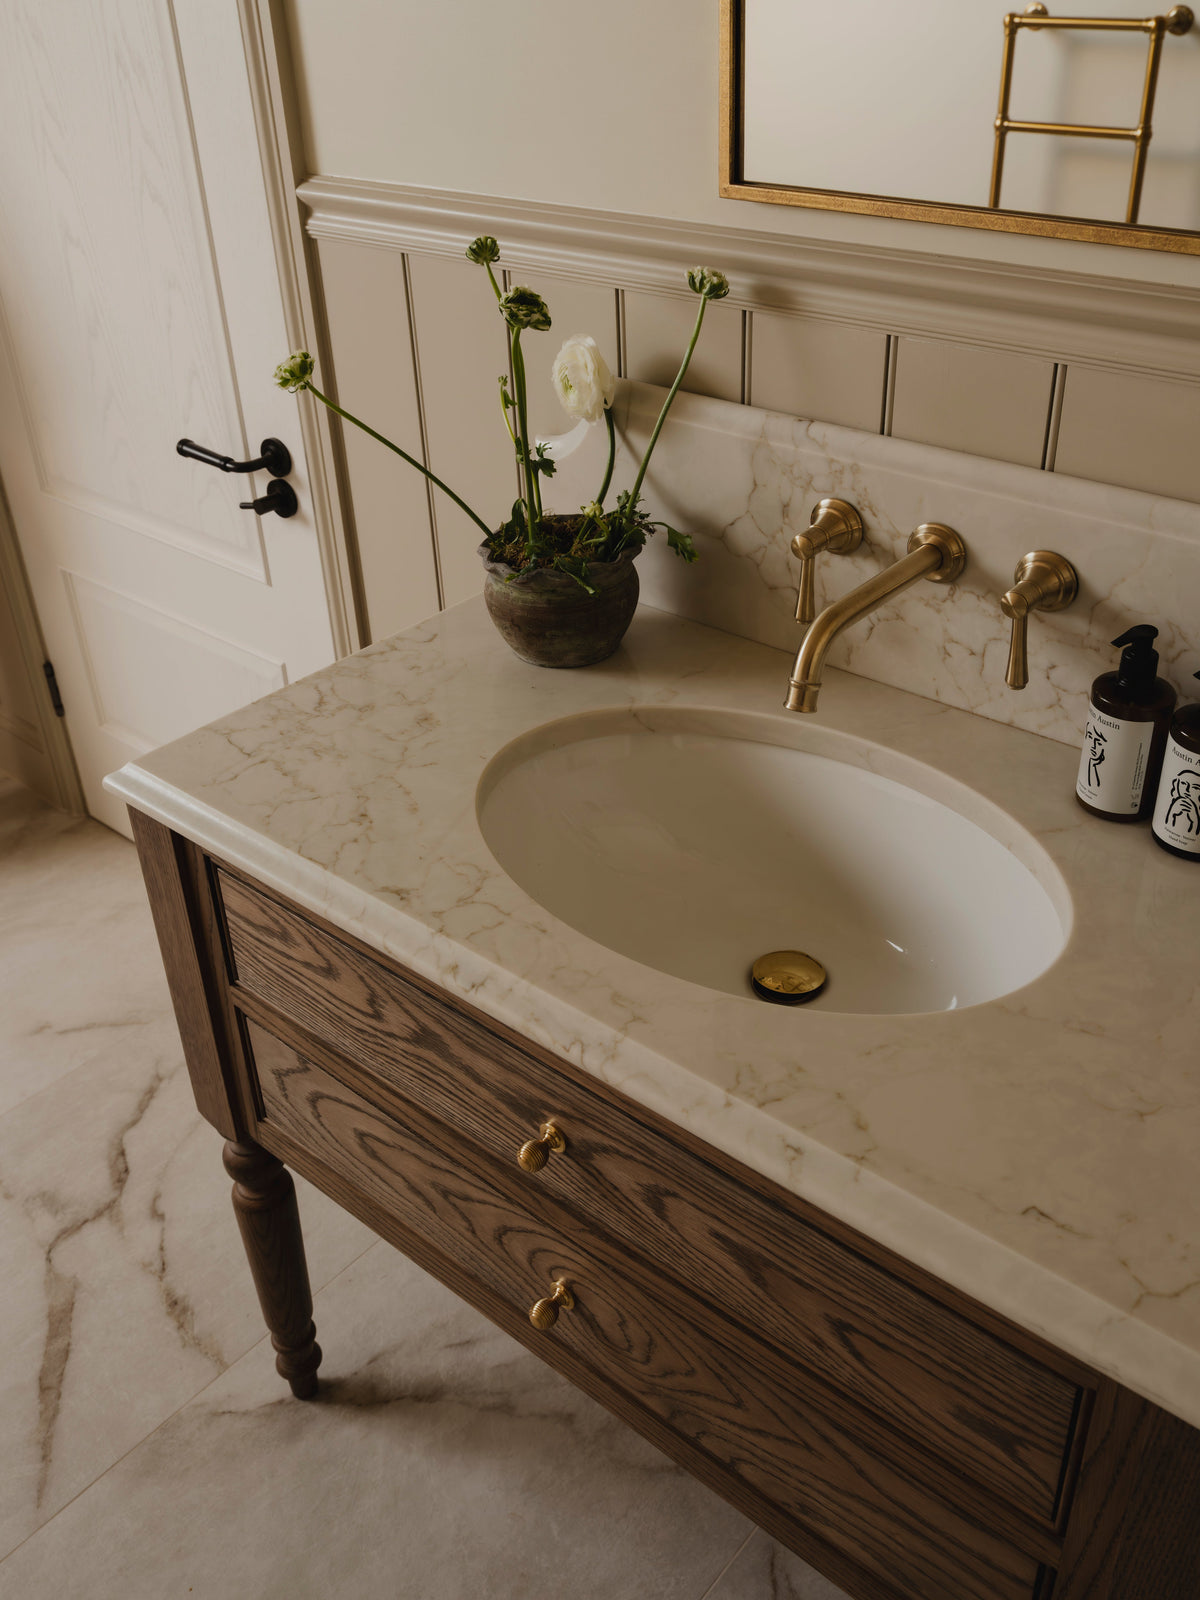
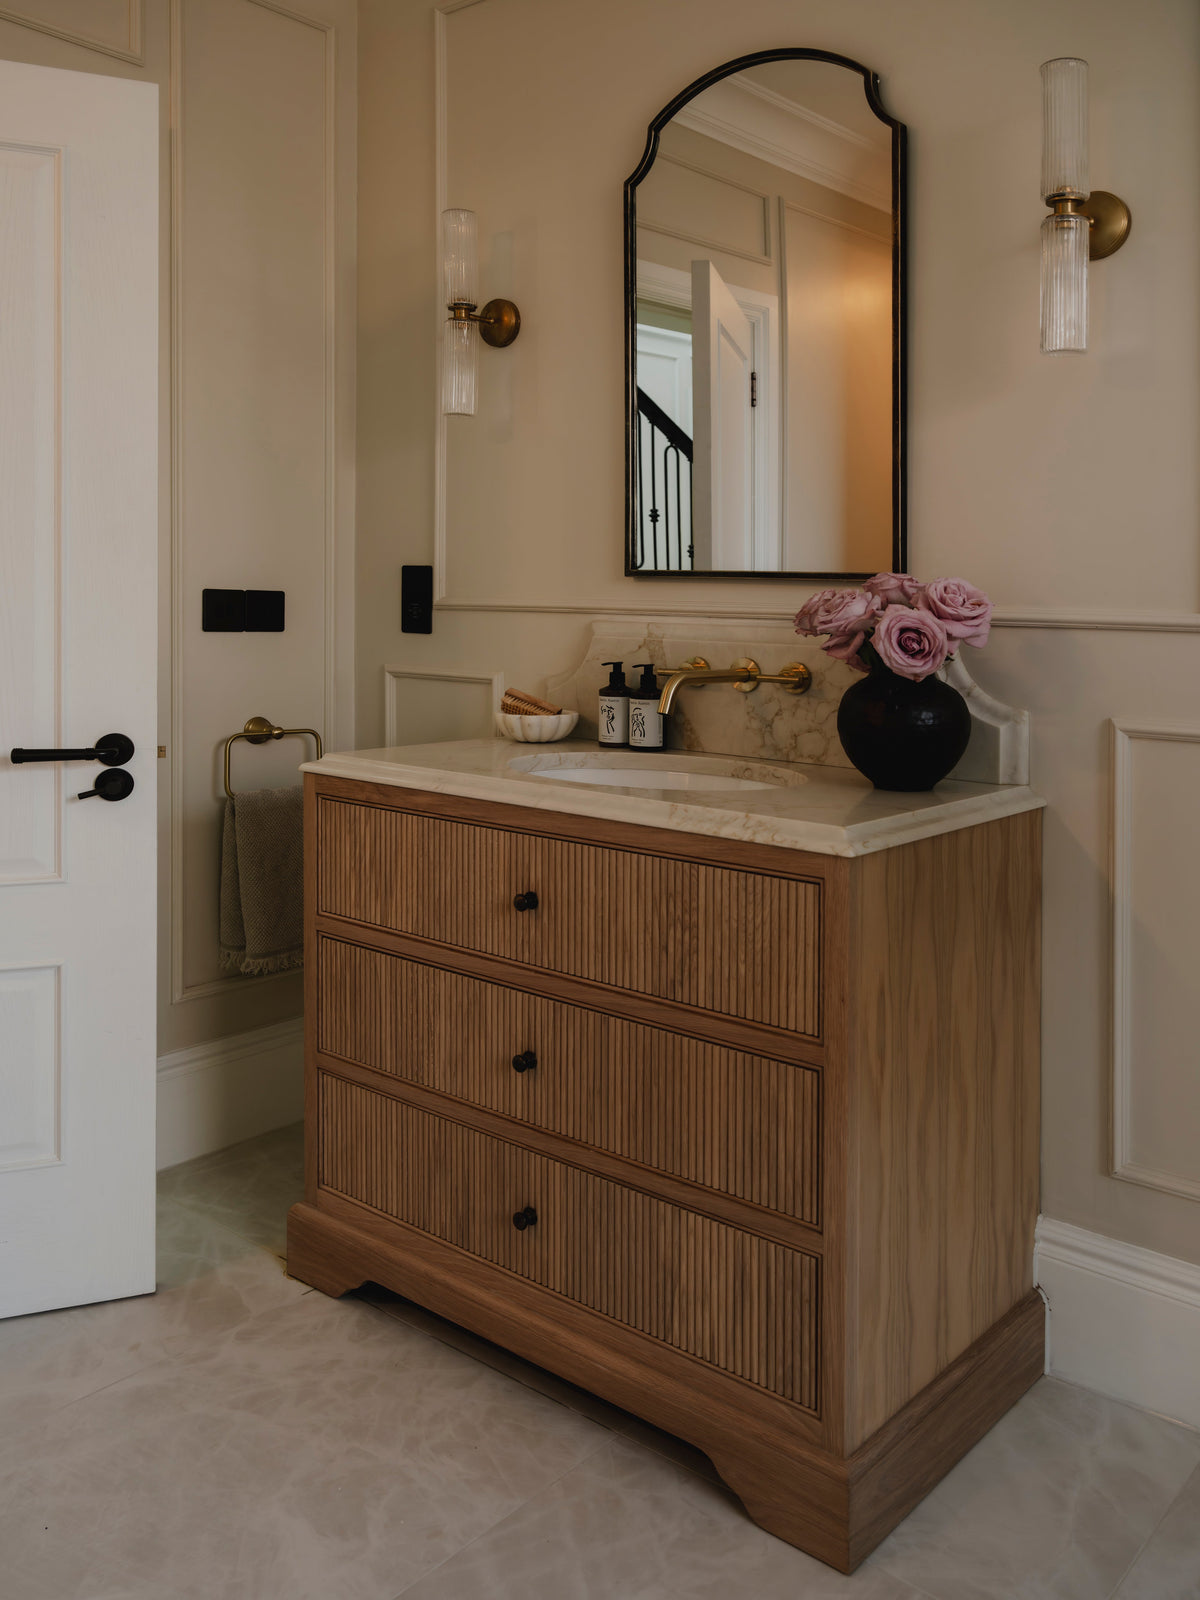
Named after the Worcestershire village of Pebworth, The Pebworth takes the practical cabinet and drawer configuration of our popular Mickleton and extends it into a generous double basin oak vanity. It's a particularly good choice for busy bathrooms where plenty of concealed storage is called for ~ and equally useful when existing pipework is something you'd rather keep neatly out of sight.
Two spacious double cupboards provide an abundance of storage for taller bottles, towels and everyday bathroom essentials, complete with oak veneered interiors and shelving. Above sit two solid oak dovetailed drawers, each fitted to premium concealed soft close runners for a beautifully smooth action.
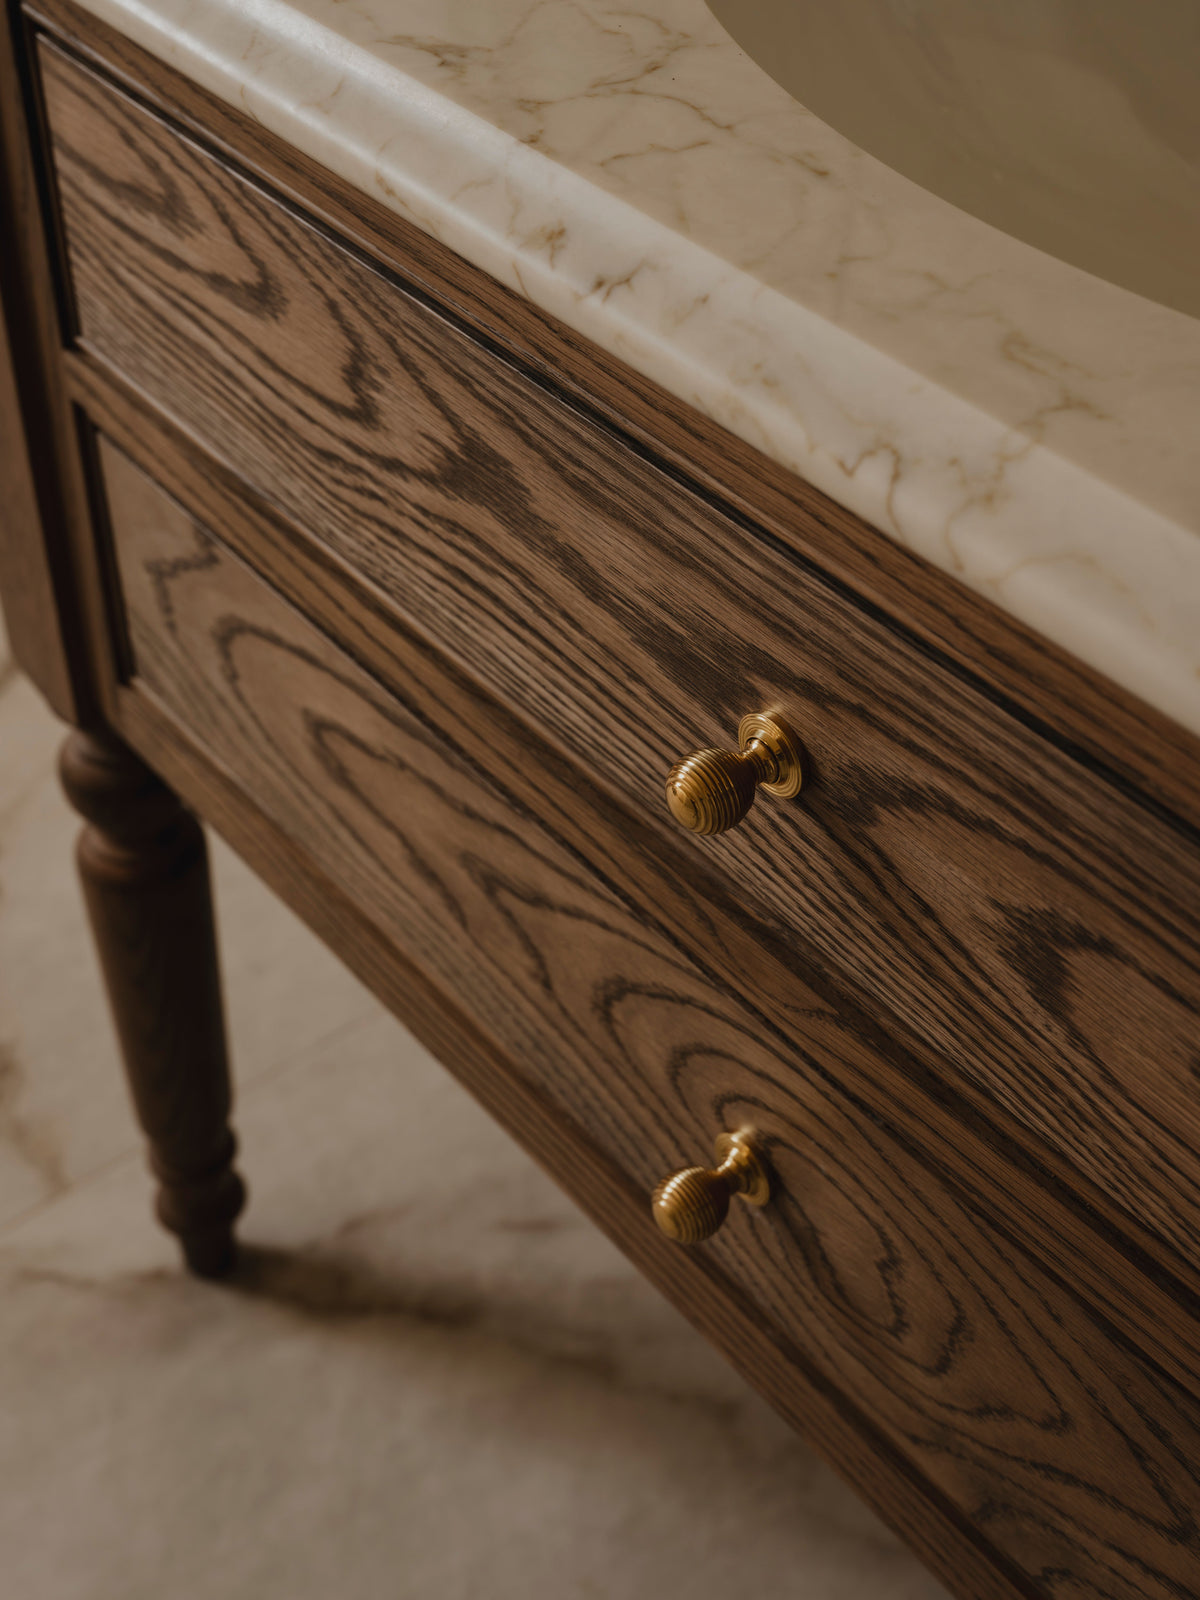
The framework is handcrafted in our Worcestershire workshops from 100% sustainably sourced solid oak, giving The Pebworth the warmth, character and substance of a traditional piece of furniture. Each vanity is protected with two coats of exterior grade lacquer, creating a durable, low maintenance finish designed to stand up to the demands of everyday bathroom life.
Choose counter top basins and both upper drawers are fully functional, giving you even more useful storage. If under mounted basins are selected, the drawer fronts become false to create the necessary space for the basins and associated pipework, while both double cupboards below remain fully usable.
With your choice of oak finish, counter top, upstand, basins and cabinet hardware, The Pebworth can be tailored to sit beautifully within your bathroom scheme.
Two basins, two generous cabinets and plenty of room to hide away the practicalities ~ The Pebworth is made for bathrooms that need their storage to work hard.
Dimensions
Dimensions
The dimensions of our vanity units vary depending on the unit width, basin style and size, and tap configuration. To make specifying your vanity simple, we’ve created the downloadable guides below, detailing the width, depth and height for every vanity unit configuration.
Dimensions of Vanity Units With Counter Top Basins
Dimensions of Vanity Units With Single Undermounted Basins
Dimensions of Vanity Units With Double Undermounted Basins
Distance Between Basin Centres (Double Basin Vanity Units Only)
Technical Details
Technical Details
For all the little technical details you may need to know that aren’t covered here ~ including those related to basins, taps, wastes and finishes ~ please click here to learn more!
Share this product

Installation Guide
As all of our bespoke vanity units are available in a wide range of widths, heights, depths and basin configurations, there are thousands of possible variations. For this reason, we are unable to provide individual technical drawings for every product configuration.
Instead, our cabinetry has been thoughtfully engineered to make installation and plumbing as straightforward as possible. By following the recommended installation advice provided throughout this guide, the vast majority of installations can be completed with ease.