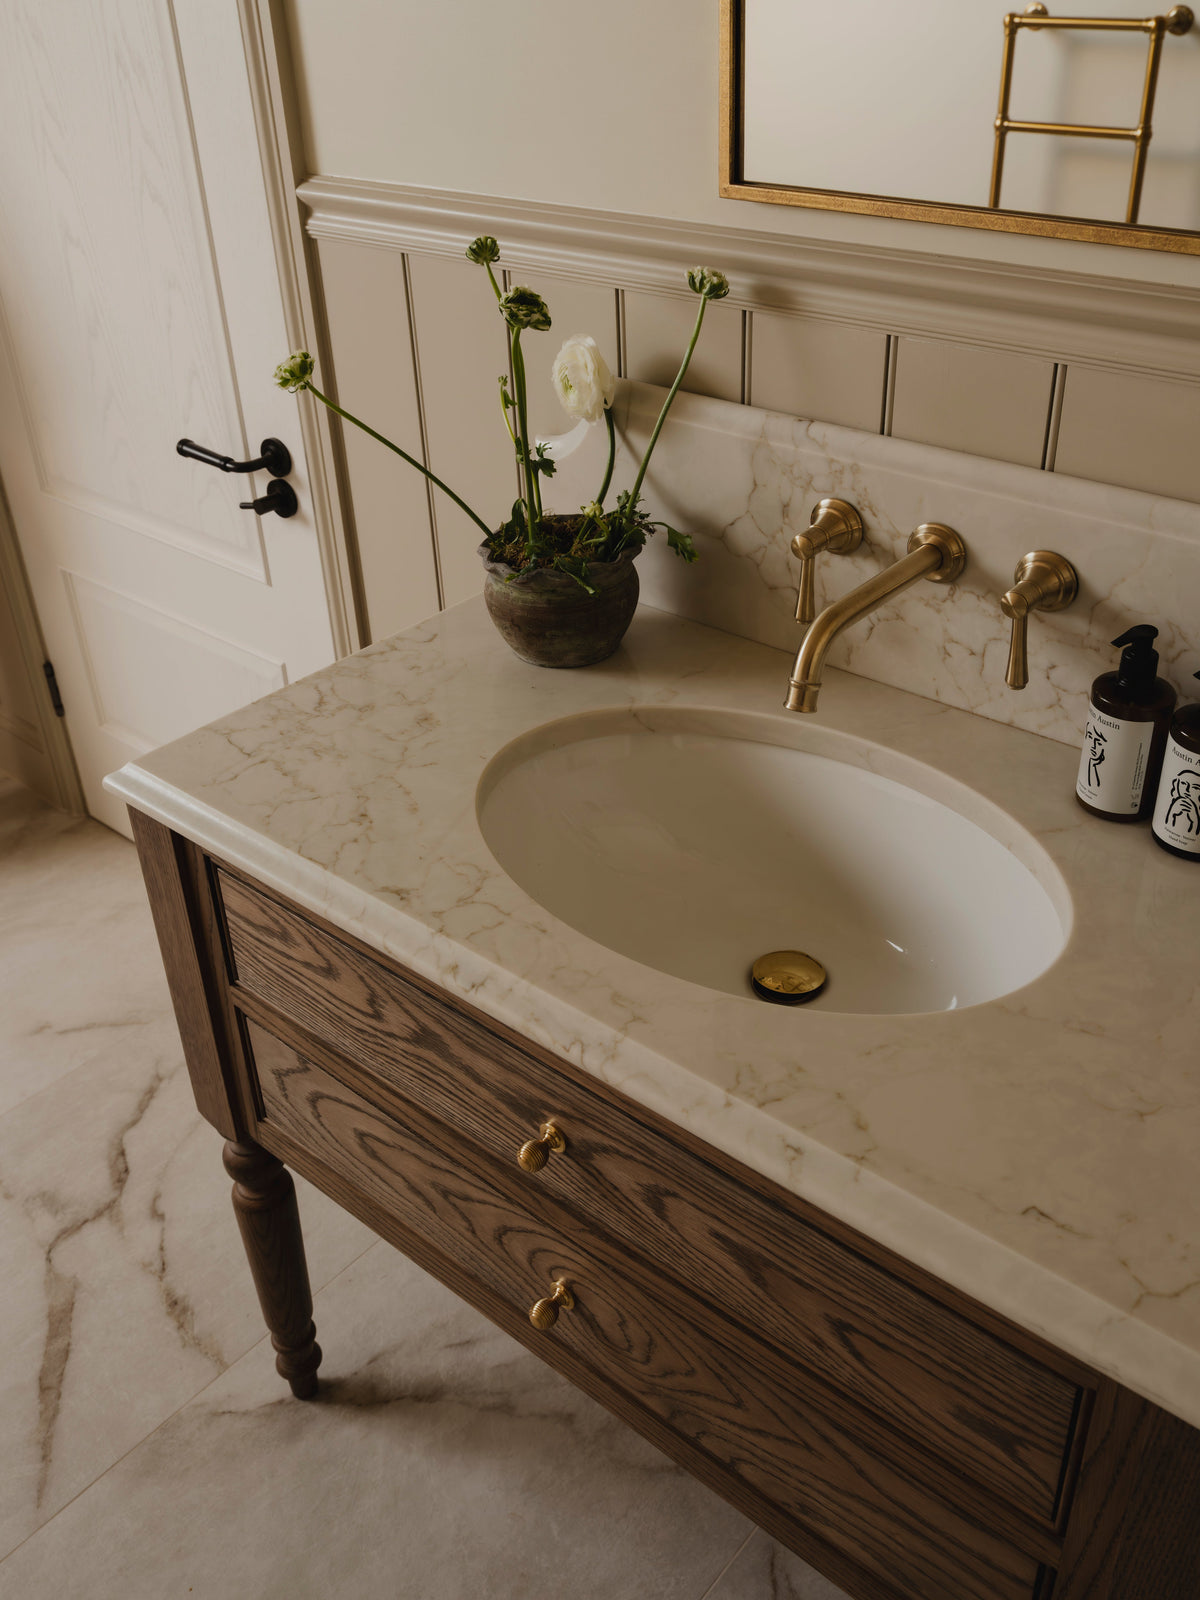
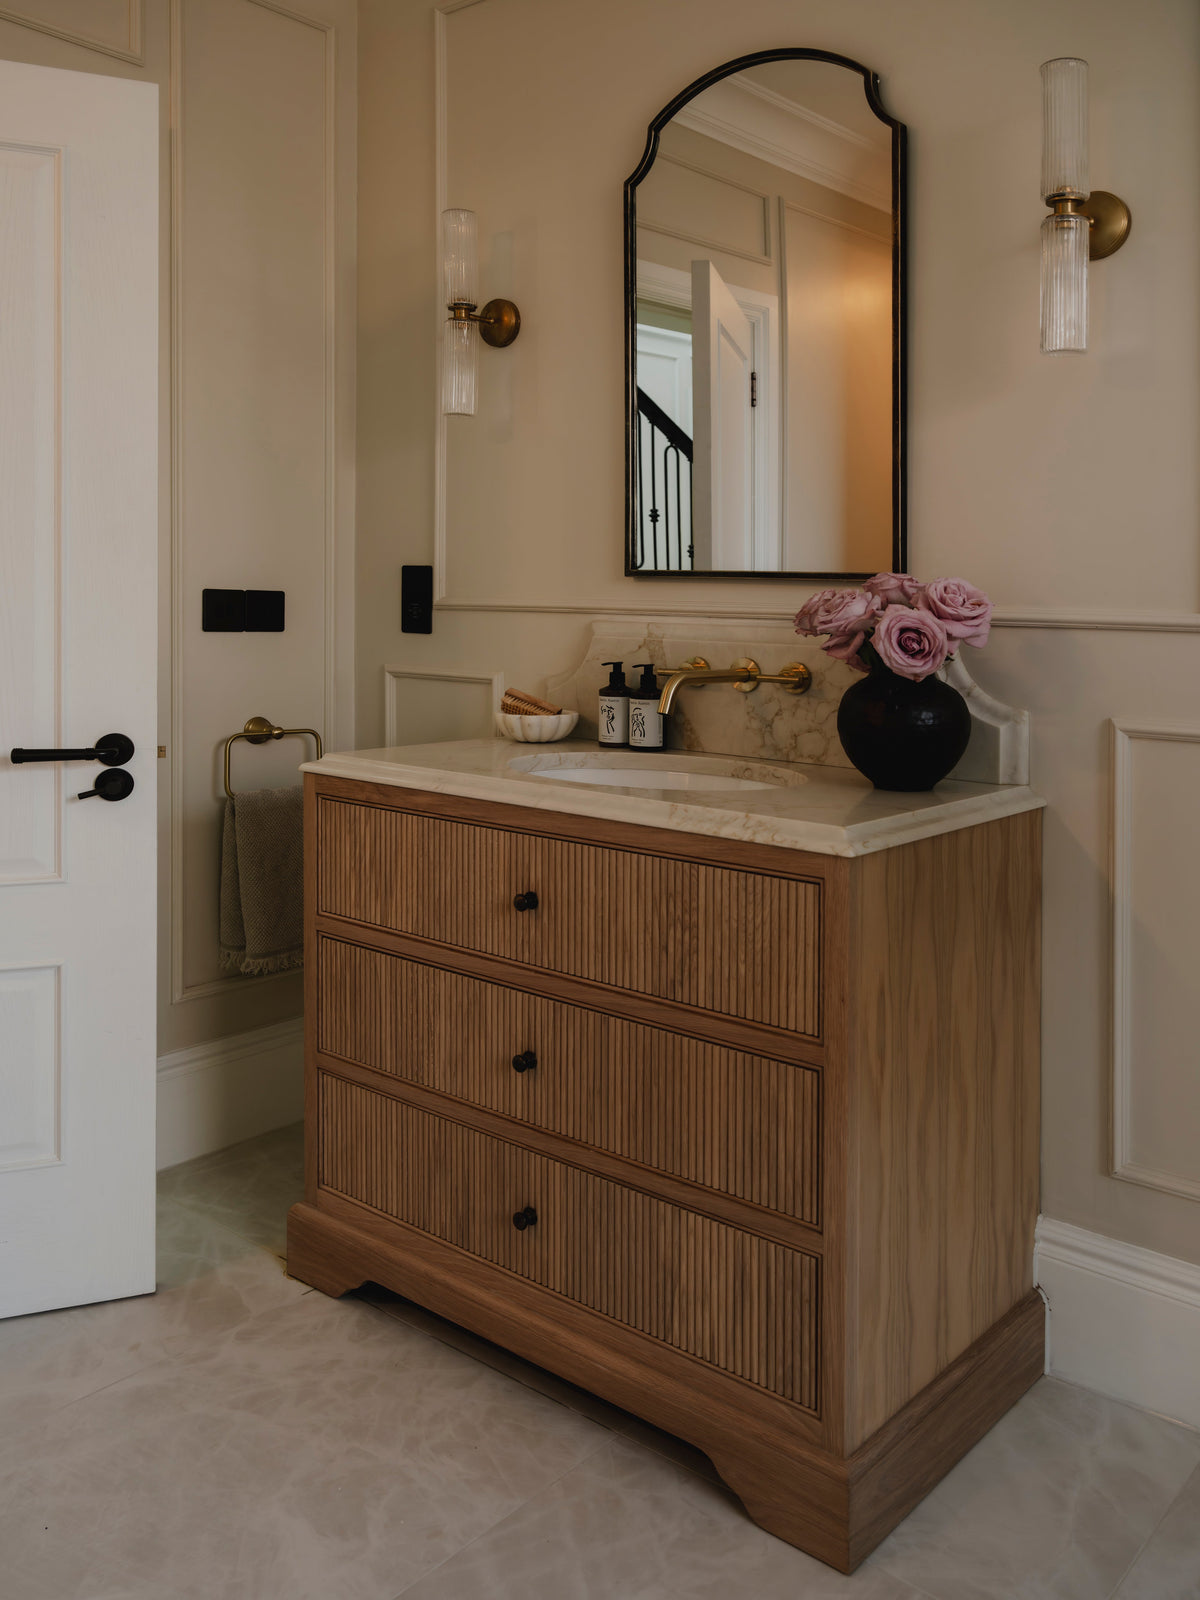
The Packwood
The Packwood
Starting from:
Lead Times: To view our live lead times, please click here
Order Samples: To order samples of our oak finishes, please click here
Couldn't load pickup availability
Description
Description
Named after Packwood House in Warwickshire, The Packwood was created in response to a request we hear rather often: "Could we have more cupboard storage for taller toiletries, but still keep that lovely open shelf?" The answer, of course, was yes.
Designed as a generous double basin vanity, The Packwood features two spacious double cupboards with natural oak veneered interiors, providing plenty of height for bottles, toiletries and all those bathroom essentials that don't fit quite so neatly into a drawer. Beneath, the grooved open shelf remains an integral part of the design ~ perfect for baskets, folded towels or anything you’d like to keep within easy reach.
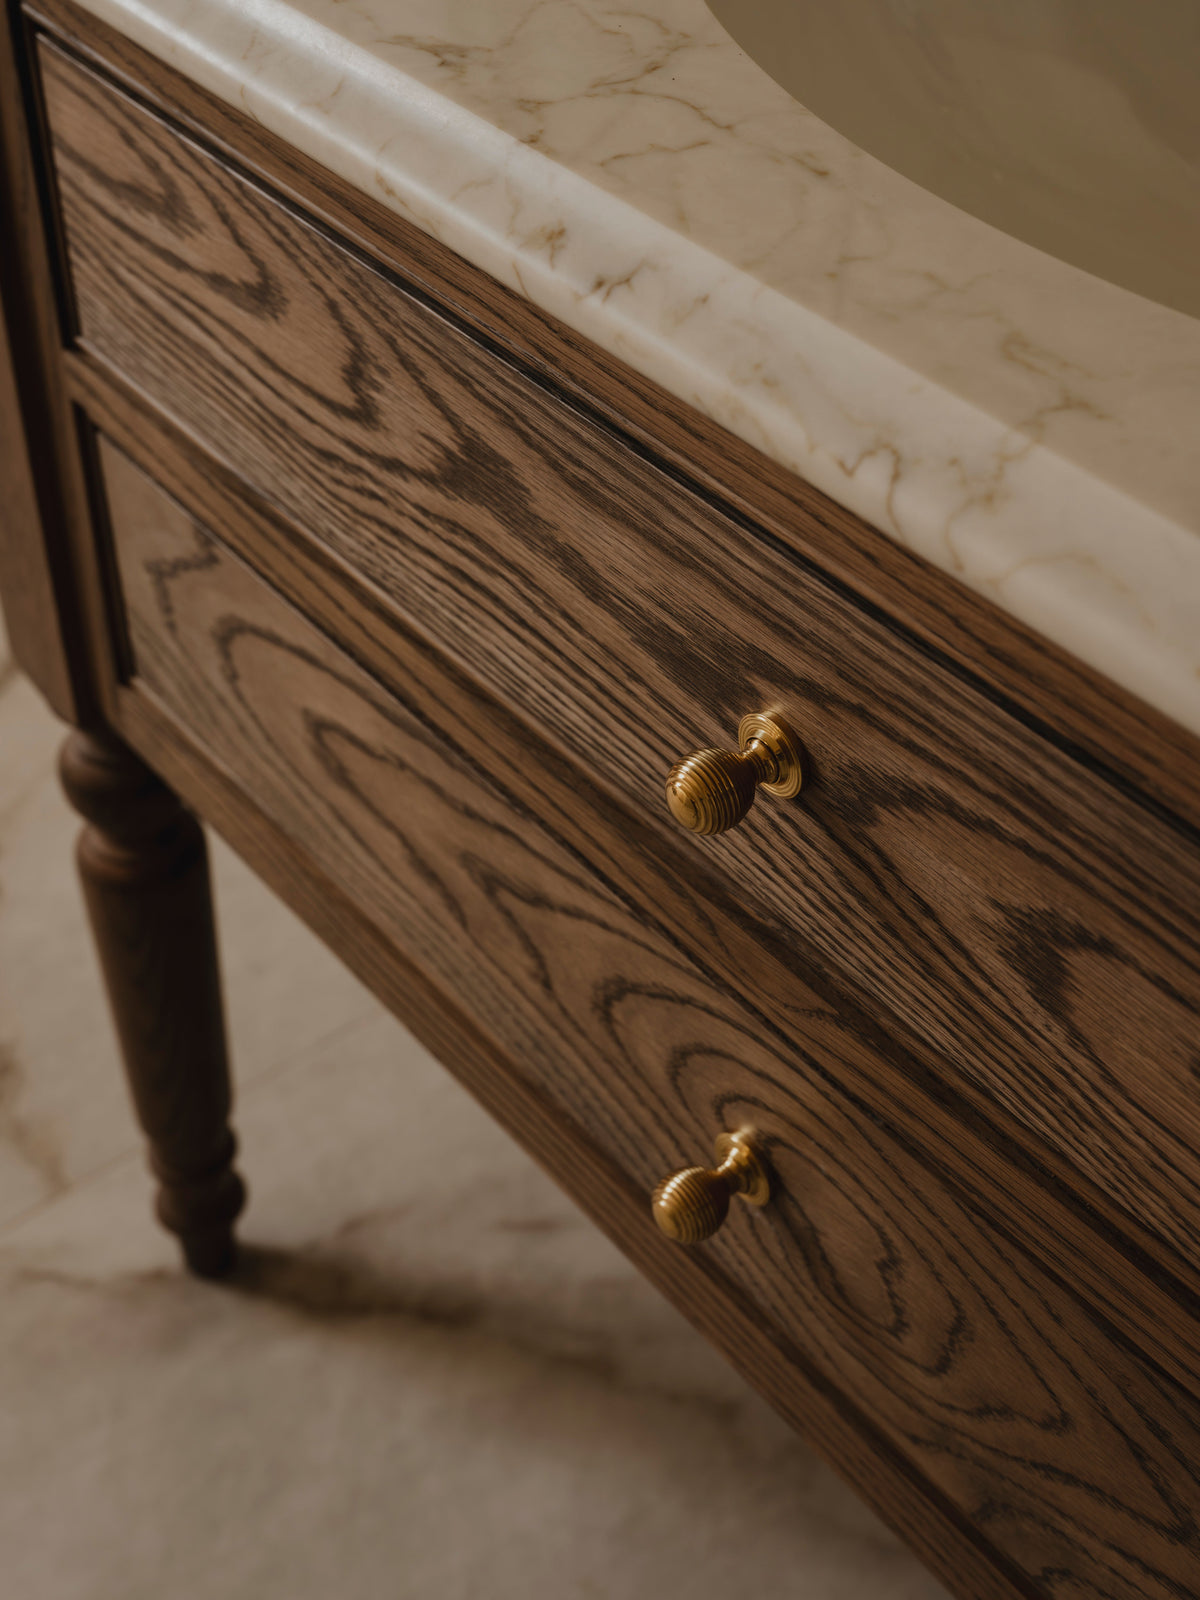
Its framework and legs are made from 100% sustainably sourced solid oak, giving The Packwood the warmth and character of a freestanding piece of furniture. Our oak finishes allow the natural grain to remain beautifully visible, while two coats of exterior grade lacquer provide a durable, low maintenance surface designed to withstand everyday bathroom life.
The Packwood can be specified with either counter top or under mounted basins. When under mounted basins are selected, the overall vanity height increases by 100mm to create the additional space required for the basins and associated plumbing. Cleverly, that extra height is incorporated into the cupboard section rather than the open space above the shelf, so you retain as much valuable internal storage as possible.
Personalise The Packwood with your choice of oak finish, countertop, upstand, basins and cabinet hardware to create a piece perfectly suited to your bathroom.
Generous cupboards, an open shelf and room for all those taller bottles ~ The Packwood was designed around practical storage, without losing the lighter, furniture like feel we love.
Dimensions
Dimensions
The dimensions of our vanity units vary depending on the unit width, basin style and size, and tap configuration. To make specifying your vanity simple, we’ve created the downloadable guides below, detailing the width, depth and height for every vanity unit configuration.
Dimensions of Vanity Units With Counter Top Basins
Dimensions of Vanity Units With Single Undermounted Basins
Dimensions of Vanity Units With Double Undermounted Basins
Distance Between Basin Centres (Double Basin Vanity Units Only)
Technical Details
Technical Details
For all the little technical details you may need to know that aren’t covered here ~ including those related to basins, taps, wastes and finishes ~ please click here to learn more!
Share this product

Installation Guide
As all of our bespoke vanity units are available in a wide range of widths, heights, depths and basin configurations, there are thousands of possible variations. For this reason, we are unable to provide individual technical drawings for every product configuration.
Instead, our cabinetry has been thoughtfully engineered to make installation and plumbing as straightforward as possible. By following the recommended installation advice provided throughout this guide, the vast majority of installations can be completed with ease.