The Charlton
The Charlton
Starting from:
Lead Times: To view our live lead times, please click here
Order Samples: To order samples of our oak finishes, please click here
Couldn't load pickup availability
Description
Description
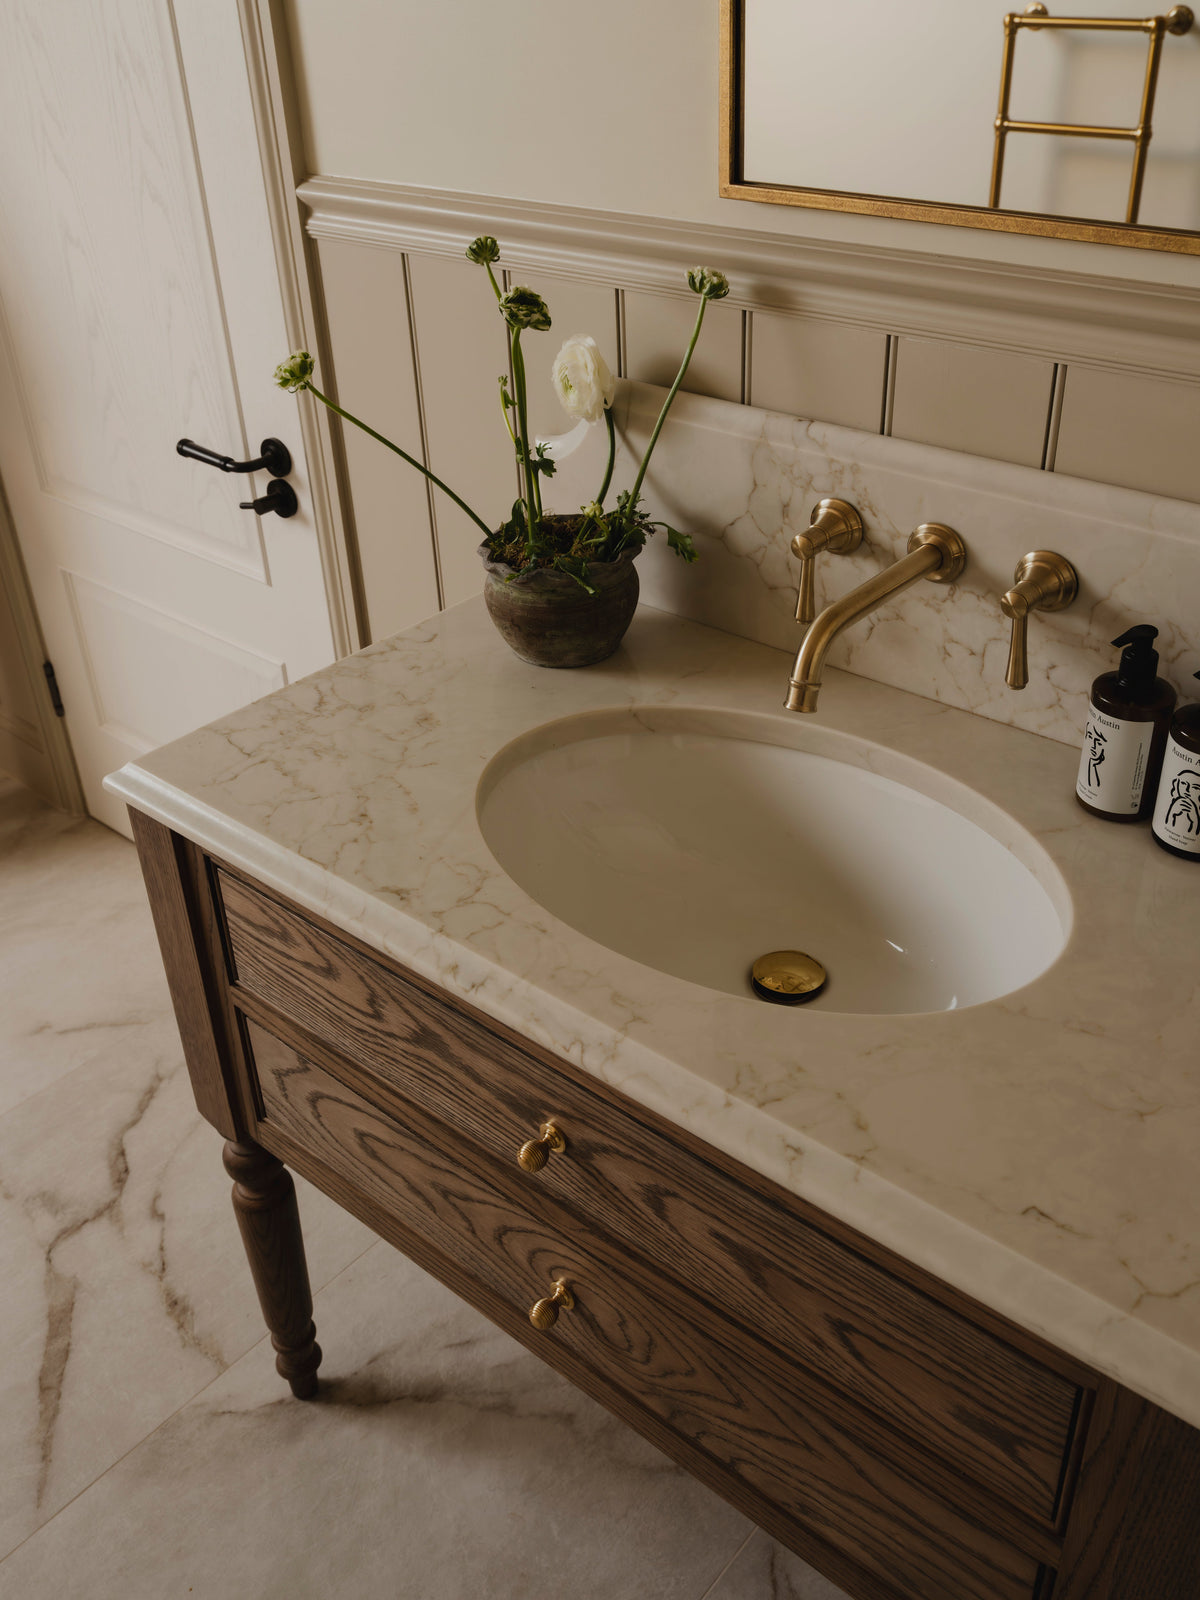
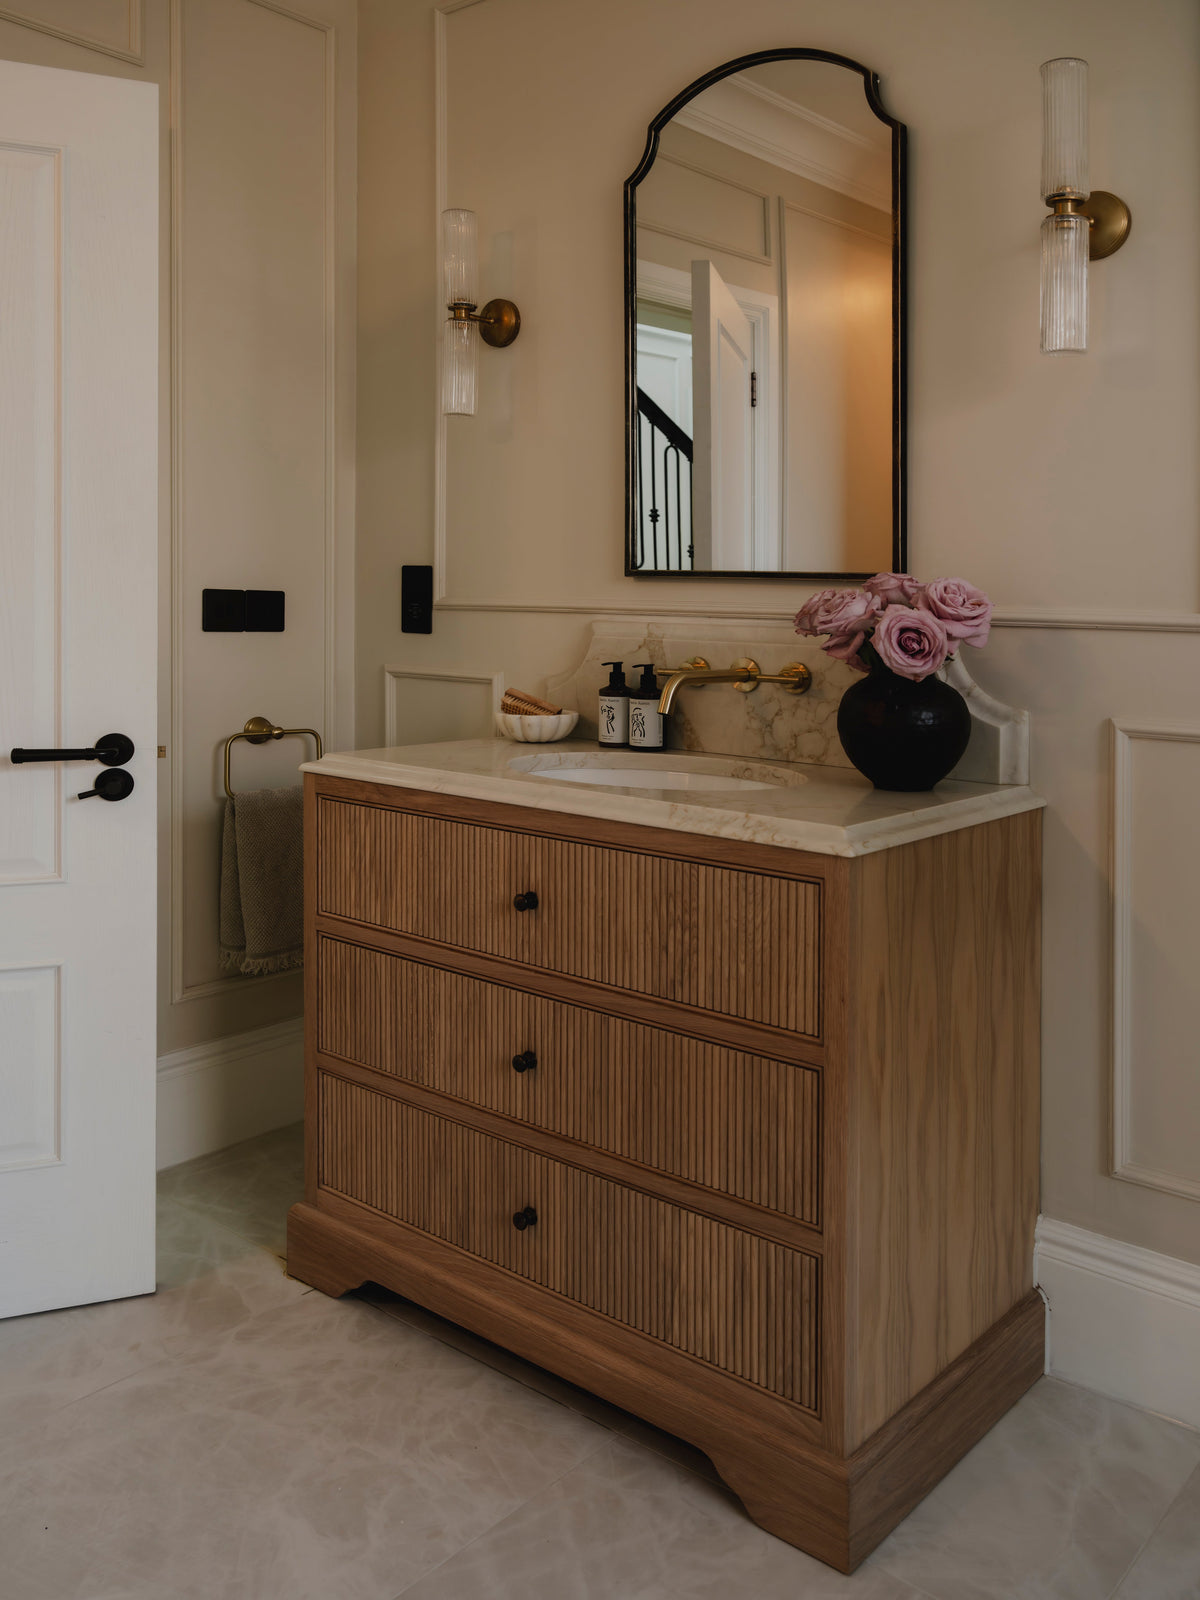
Sometimes, one basin is all you need ~ but that doesn’t mean you have to compromise on space. The Charlton is our super sized single basin vanity, designed for larger bathrooms where generous proportions and exceptional storage are very much part of the brief.
Available from 1300mm to an impressive 2000mm wide, its long, low proportions create a wonderfully substantial piece of furniture. Six fully functional oak dovetailed drawers sit either side of a central double cupboard, providing an abundance of storage while keeping the basin beautifully centred within the design. Choose a countertop basin and we’ll even incorporate an additional drawer above the central cupboard ~ because, quite frankly, you can never have too much bathroom storage.
Generous without feeling cumbersome, The Charlton is made for bathrooms with room to breathe ~ beautifully balanced, incredibly practical and unapologetically substantial.
The central double cabinet of The Charlton remains fixed at 600mm wide, regardless of the overall vanity size chosen. This provides ample space for the basin and associated pipework, while ensuring the basin remains perfectly centred within the cabinetry.
As the overall vanity width increases, it is the drawer sections on either side that become wider, providing progressively more storage while maintaining the balanced proportions of the design.
Please see approximate dimensions below:
w1200mm ~ w220mm drawer fronts (Image 3)
w1300mm ~ w270mm drawer fronts (Image 4)
w1400mm ~ w320mm drawer fronts (Image 5)
w1500mm ~ w370mm drawer fronts (Image 6)
w1600mm ~ w420mm drawer fronts (Image 7)
w1700mm ~ w470mm drawer fronts (Image 8)
w1800mm ~ w520mm drawer fronts (Image 9)
w1900mm ~ w570mm drawer fronts (Image 10)
w2000mm ~ w620mm drawer fronts (Image 11)
Dimensions
Dimensions
The dimensions of our vanity units vary depending on the unit width, basin style and size, and tap configuration. To make specifying your vanity simple, we’ve created the downloadable guides below, detailing the width, depth and height for every vanity unit configuration.
Dimensions of Vanity Units With Counter Top Basins
Dimensions of Vanity Units With Single Undermounted Basins
Dimensions of Vanity Units With Double Undermounted Basins
Distance Between Basin Centres (Double Basin Vanity Units Only)
Technical Details
Technical Details
For all the little technical details you may need to know that aren’t covered here ~ including those related to basins, taps, wastes and finishes ~ please click here to learn more!
Share this product

Installation Guide
As all of our bespoke vanity units are available in a wide range of widths, heights, depths and basin configurations, there are thousands of possible variations. For this reason, we are unable to provide individual technical drawings for every product configuration.
Instead, our cabinetry has been thoughtfully engineered to make installation and plumbing as straightforward as possible. By following the recommended installation advice provided throughout this guide, the vast majority of installations can be completed with ease.