The Bourton
The Bourton
Starting from:
Lead Times: To view our live lead times, please click here
Order Samples: To order samples of our oak finishes, please click here
Couldn't load pickup availability
Description
Description
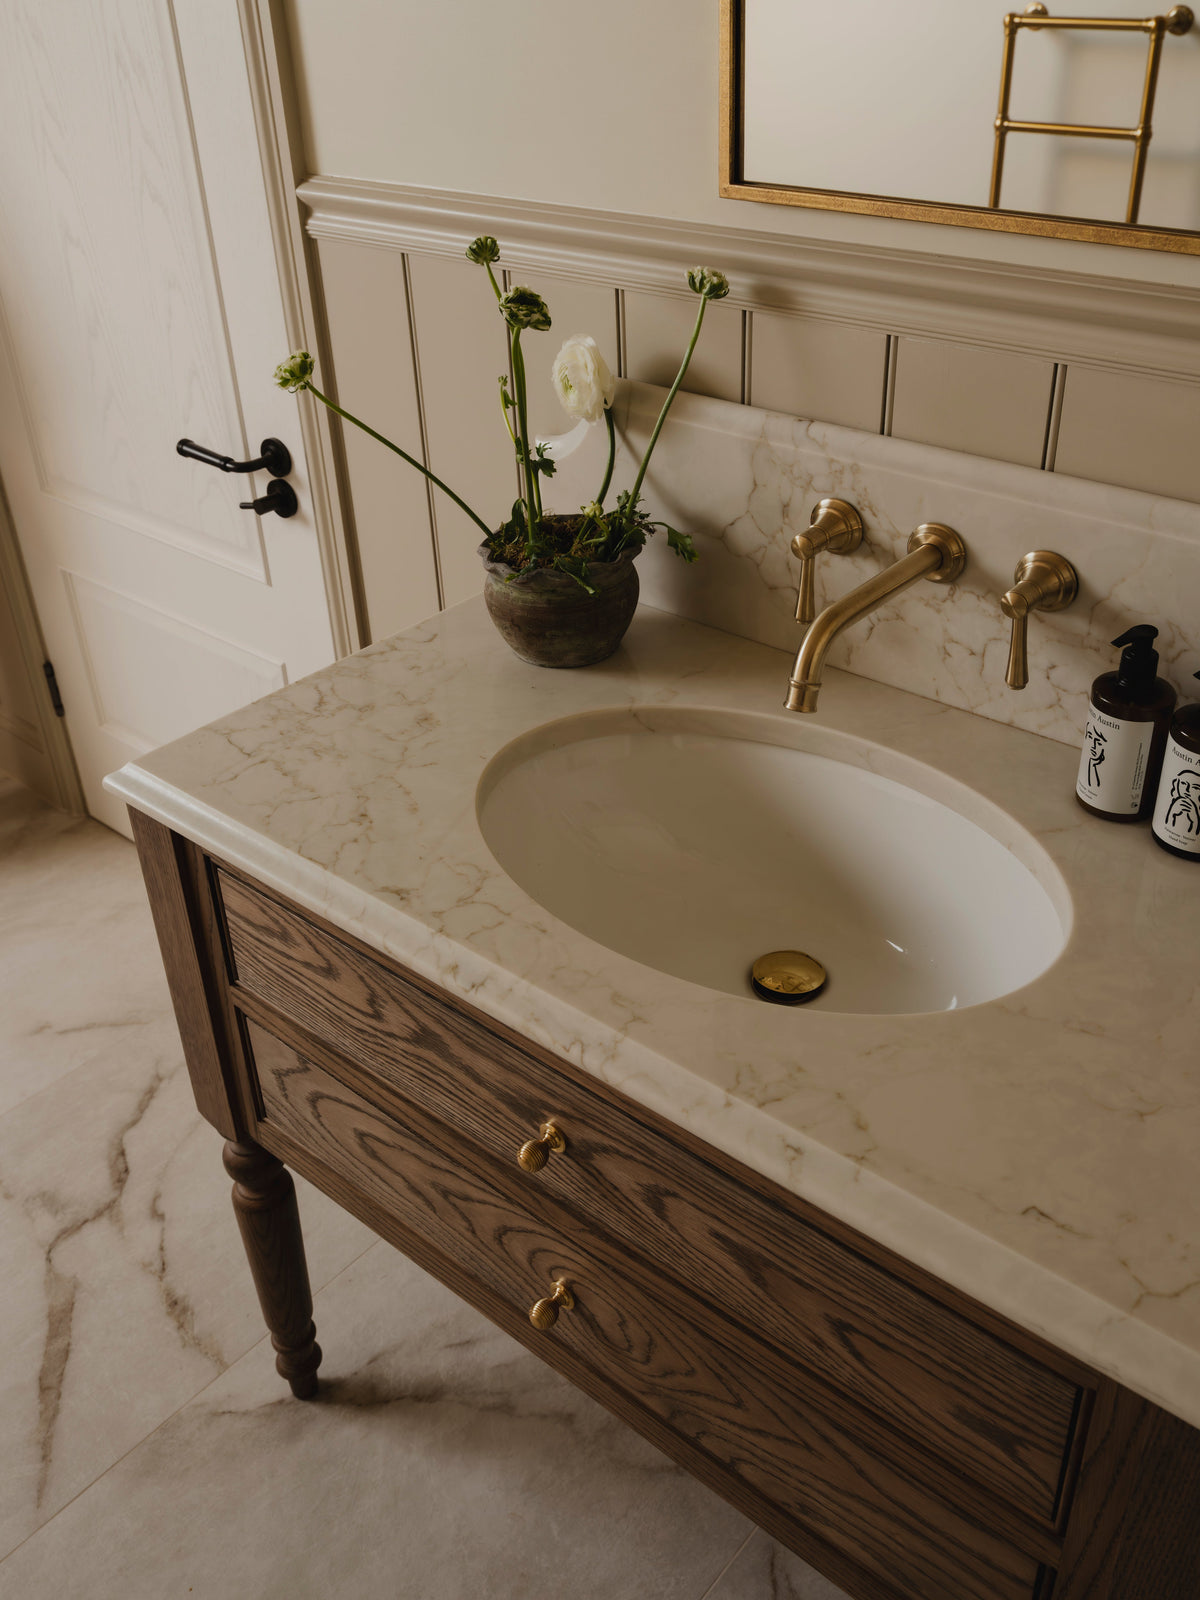
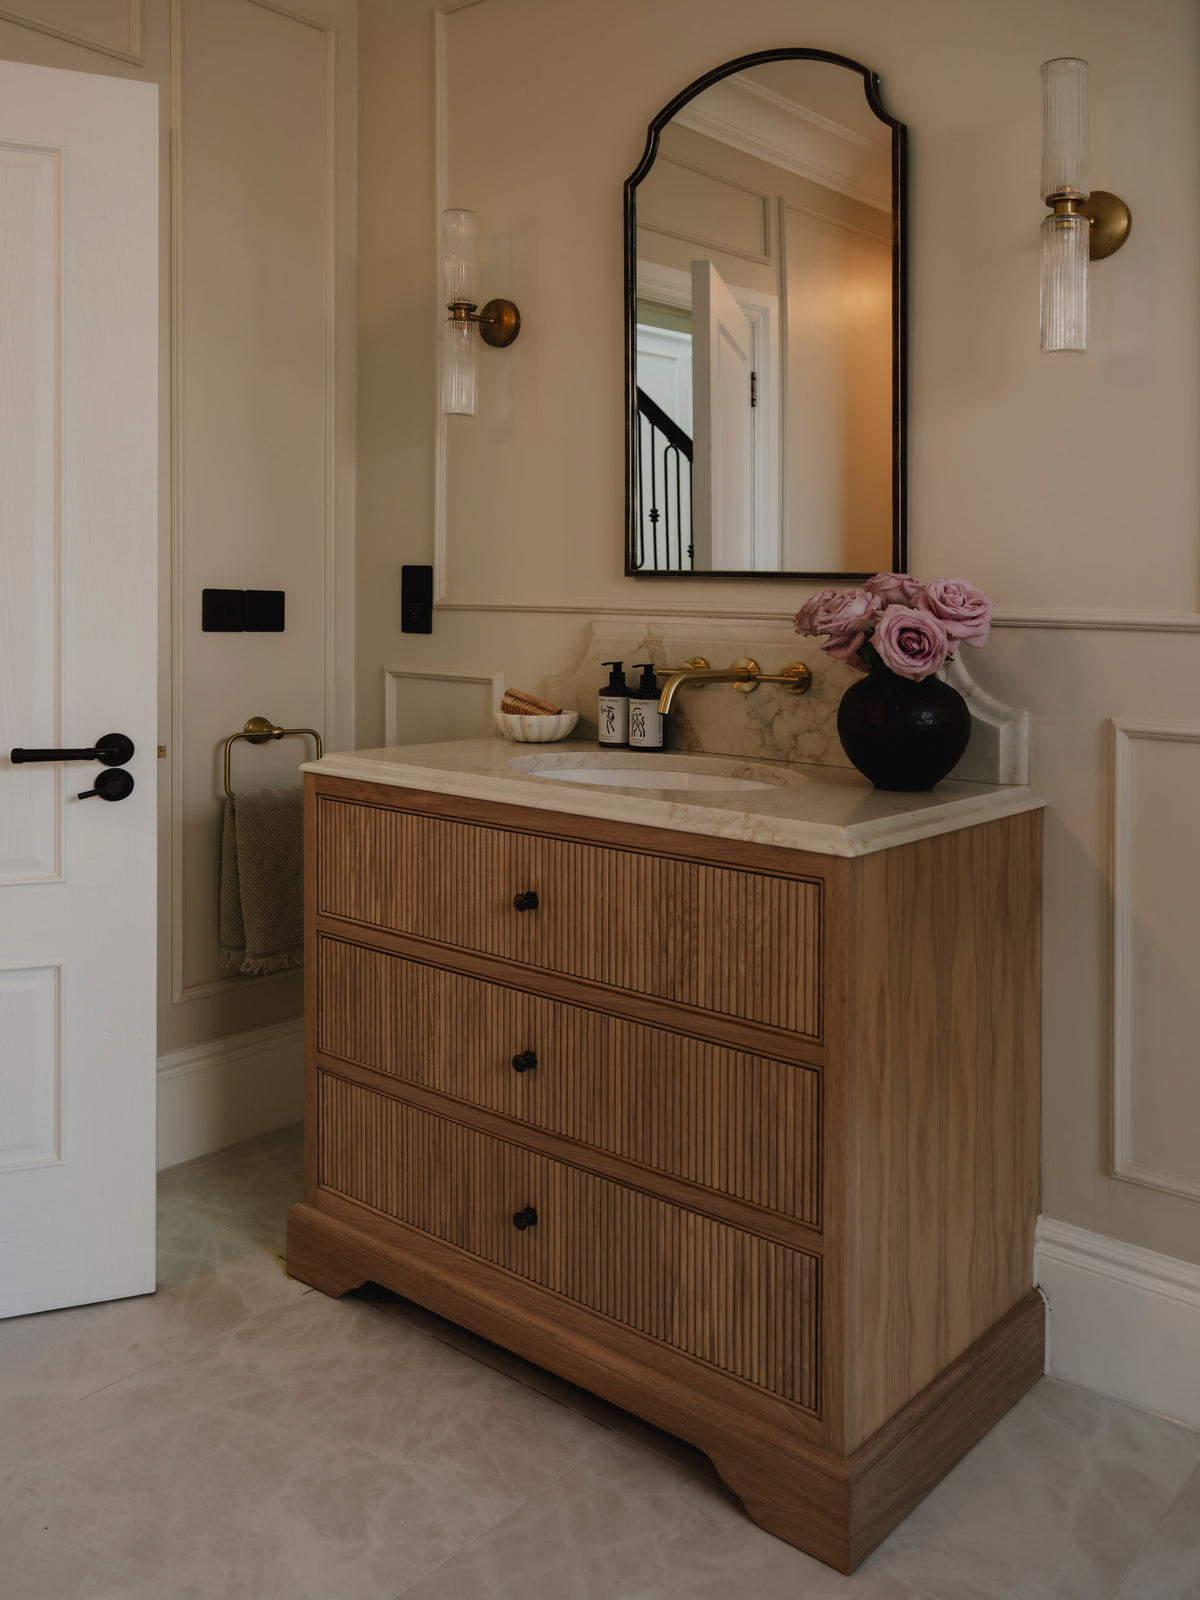
The Bourton is a thoughtful evolution of our Charlecote vanity, originally designed in collaboration with one of our clients. While the two share a similar reeded aesthetic, The Bourton has been carefully reworked to create more generous basin areas to either side of a narrower central drawer stack, giving you greater freedom when choosing basins, mirrors and wall lighting.
A 300mm wide central drawer stack sits between two drawer- line cupboards, creating a beautifully balanced double vanity with plenty of practical storage. Importantly, this central section remains fixed at 300mm wide regardless of the overall vanity size chosen — as the vanity becomes wider, the cabinetry and basin areas to either side increase proportionately.
The final five images in the carousel showcase the following vanity sizes, helping you visualise the proportions of each option, starting from w1600mm through to w2000mm.
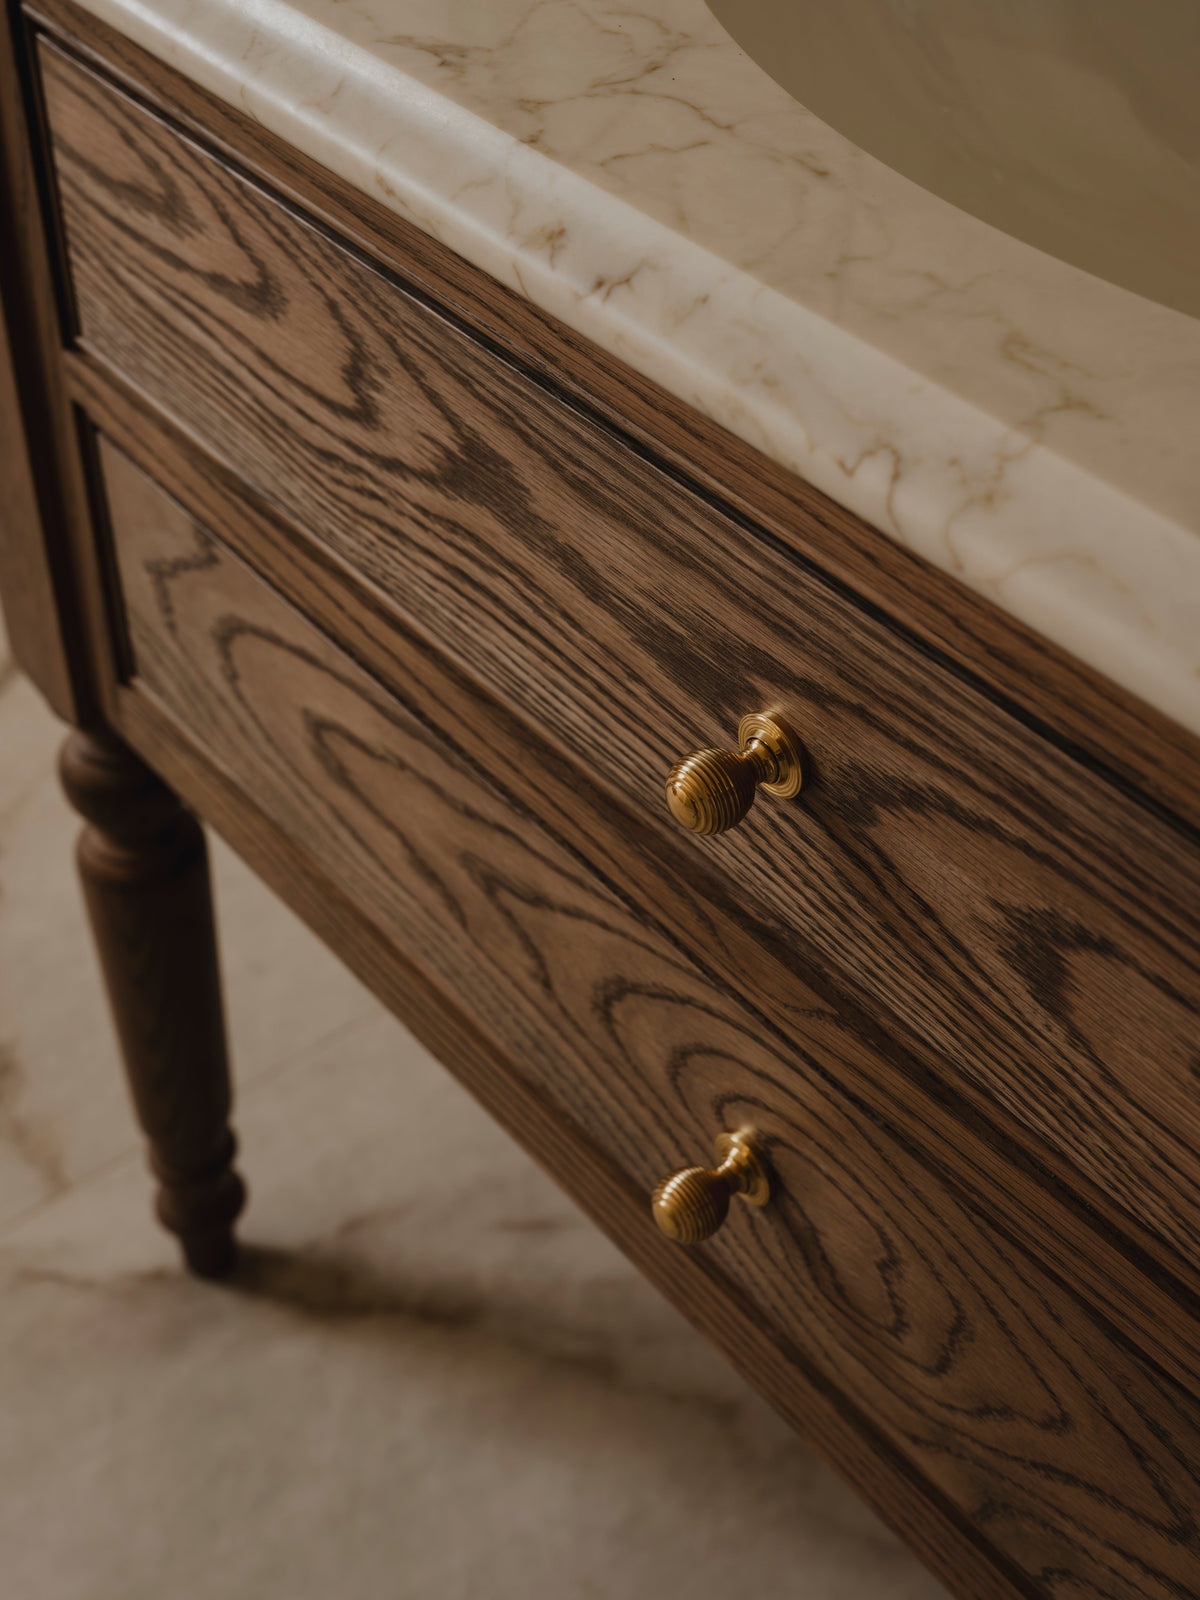
Made to order in our Worcestershire workshops using sustainably sourced oak, The Bourton celebrates the natural grain and character of the timber and can be personalised with your choice of oak finish, countertop, upstand and cabinet hardware.
Designed with a little more breathing room around each basin, The Bourton is particularly well suited to larger bathrooms where generous mirrors, statement wall lights and beautifully balanced proportions are all part of the plan.
Dimensions
Dimensions
The dimensions of our vanity units vary depending on the unit width, basin style and size, and tap configuration. To make specifying your vanity simple, we’ve created the downloadable guides below, detailing the width, depth and height for every vanity unit configuration.
Dimensions of Vanity Units With Counter Top Basins
Dimensions of Vanity Units With Single Undermounted Basins
Dimensions of Vanity Units With Double Undermounted Basins
Distance Between Basin Centres (Double Basin Vanity Units Only)
Technical Details
Technical Details
For all the little technical details you may need to know that aren’t covered here ~ including those related to basins, taps, wastes and finishes ~ please click here to learn more!
Share this product

Installation Guide
As all of our bespoke vanity units are available in a wide range of widths, heights, depths and basin configurations, there are thousands of possible variations. For this reason, we are unable to provide individual technical drawings for every product configuration.
Instead, our cabinetry has been thoughtfully engineered to make installation and plumbing as straightforward as possible. By following the recommended installation advice provided throughout this guide, the vast majority of installations can be completed with ease.