The Bibury
The Bibury
Starting from:
Lead Times: To view our live lead times, please click here
Order Samples: To order samples of our oak finishes, please click here
Couldn't load pickup availability
Description
Description
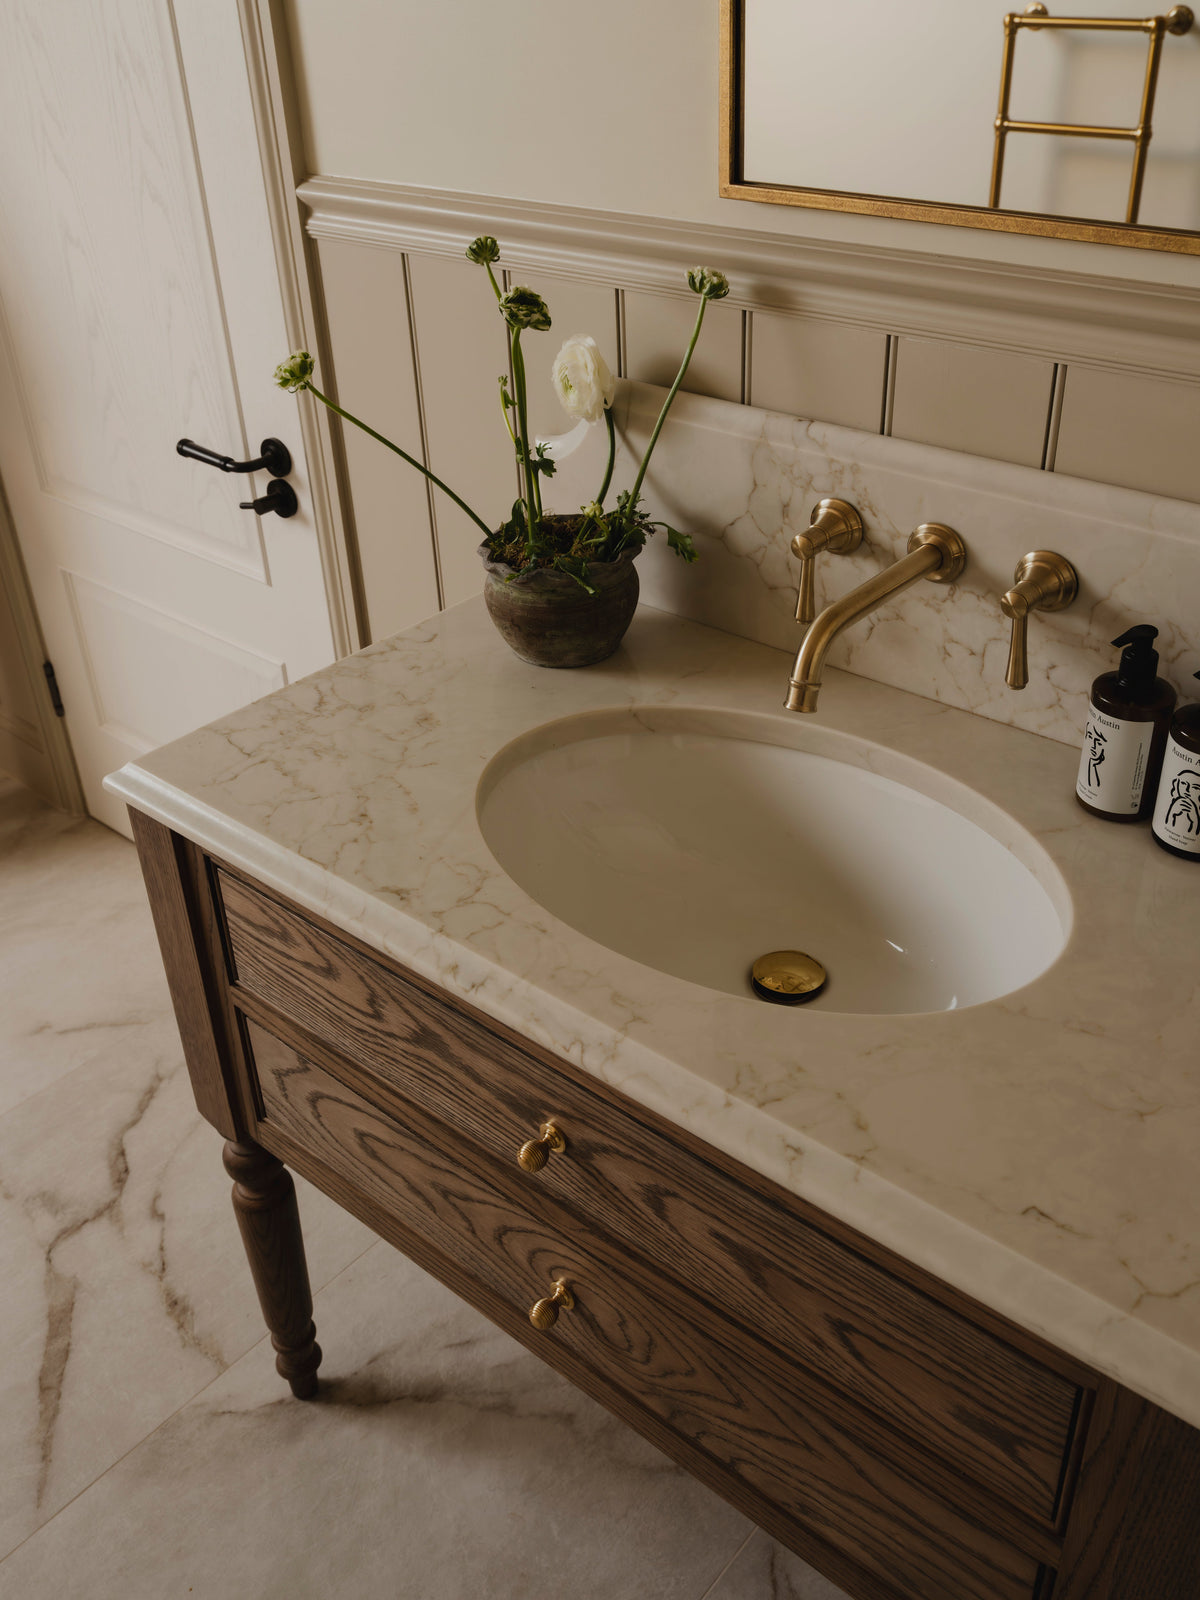
Taking one of our best loved designs in a rather elegant new direction, The Bibury is based on our original Tiddesley vanity, but with the addition of four beautifully turned solid oak legs. The result is a lighter, more characterful piece, with a graceful silhouette that gives the familiar design an entirely different personality.
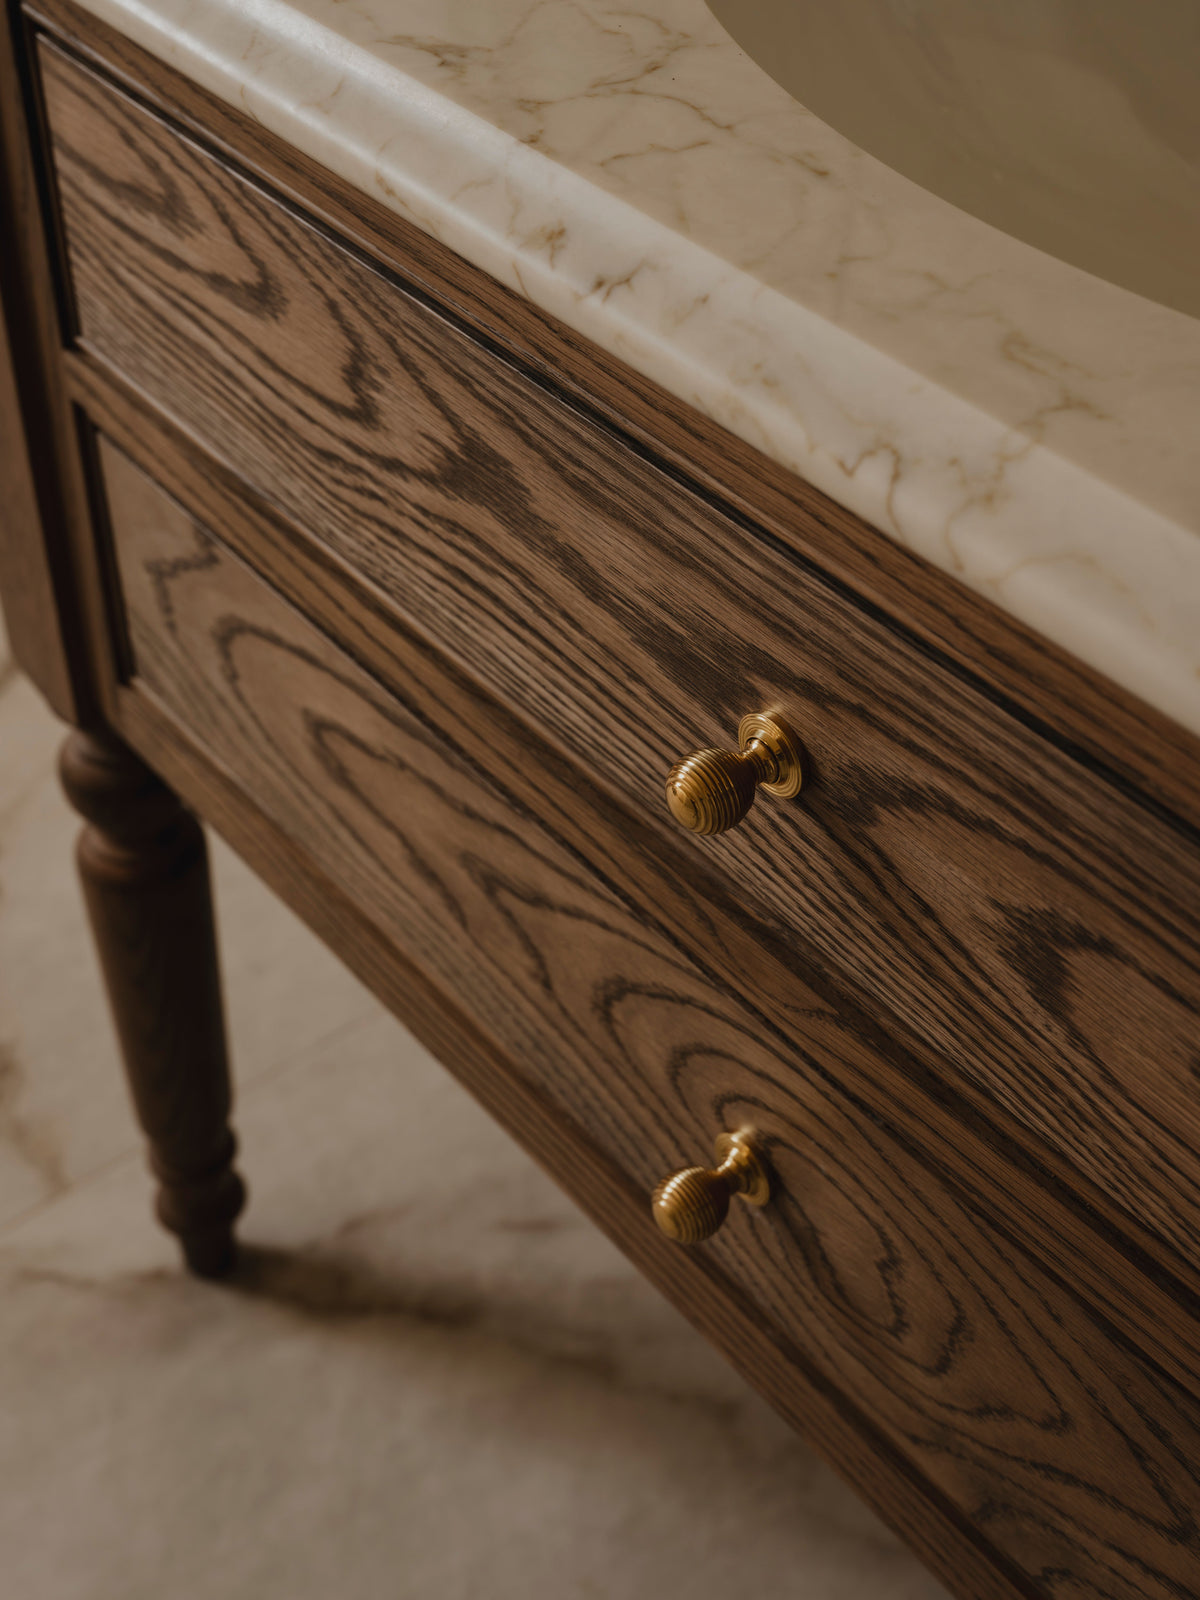
The turned legs are the defining feature, bringing a touch of traditional furniture making to the simplicity of the cabinetry above. Crafted entirely from sustainably sourced oak, the legs, framework and drawer fronts celebrate the natural grain and individual character of the timber.
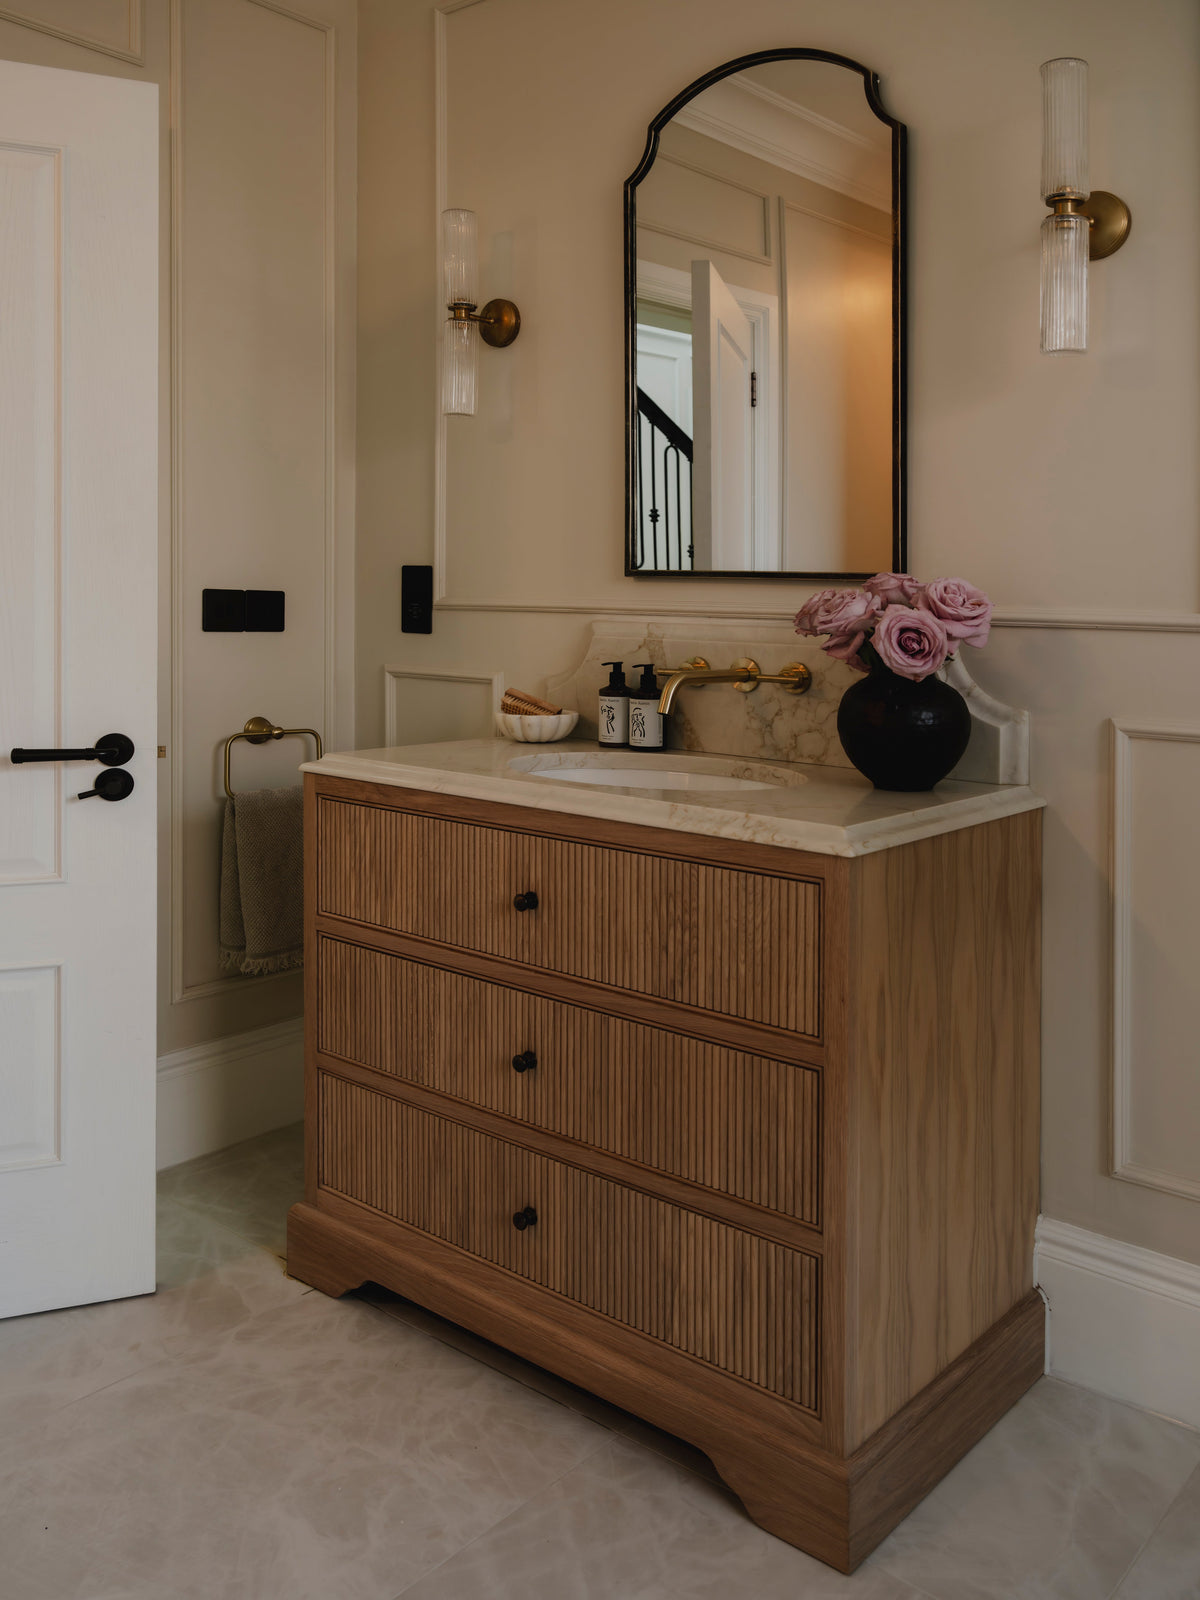
Two generous solid oak dovetailed drawers provide plenty of practical storage, each fitted to premium concealed under mounted soft close runners. The clean drawer fronts keep the overall design beautifully restrained, allowing those turned legs to take centre stage.
The Bibury has a wonderfully soft, established appearance that works particularly well with natural stone and warm metallic hardware. Alternative oak finishes can also be chosen to give the piece a lighter, richer or more dramatic character.
The Bibury can be personalised further with your choice of countertop, upstand, basin and cabinet hardware, allowing you to put your own stamp on the finished piece.
With a counter top basin, both drawers are fully functional. If you choose an under mounted basin, the upper drawer front becomes false to provide the necessary space for the basin and pipework, while the drawer below remains fully functional.
A much-loved Holly Oak House design, dressed up with four rather lovely legs ~ The Bibury brings a little extra elegance to an old favourite.
Dimensions
Dimensions
The dimensions of our vanity units vary depending on the unit width, basin style and size, and tap configuration. To make specifying your vanity simple, we’ve created the downloadable guides below, detailing the width, depth and height for every vanity unit configuration.
Dimensions of Vanity Units With Counter Top Basins
Dimensions of Vanity Units With Single Undermounted Basins
Dimensions of Vanity Units With Double Undermounted Basins
Distance Between Basin Centres (Double Basin Vanity Units Only)
Technical Details
Technical Details
For all the little technical details you may need to know that aren’t covered here ~ including those related to basins, taps, wastes and finishes ~ please click here to learn more!
Share this product

Installation Guide
As all of our bespoke vanity units are available in a wide range of widths, heights, depths and basin configurations, there are thousands of possible variations. For this reason, we are unable to provide individual technical drawings for every product configuration.
Instead, our cabinetry has been thoughtfully engineered to make installation and plumbing as straightforward as possible. By following the recommended installation advice provided throughout this guide, the vast majority of installations can be completed with ease.