The Batsford
The Batsford
Starting from:
Lead Times: To view our live lead times, please click here
Order Samples: To order samples of our oak finishes, please click here
Couldn't load pickup availability
Description
Description
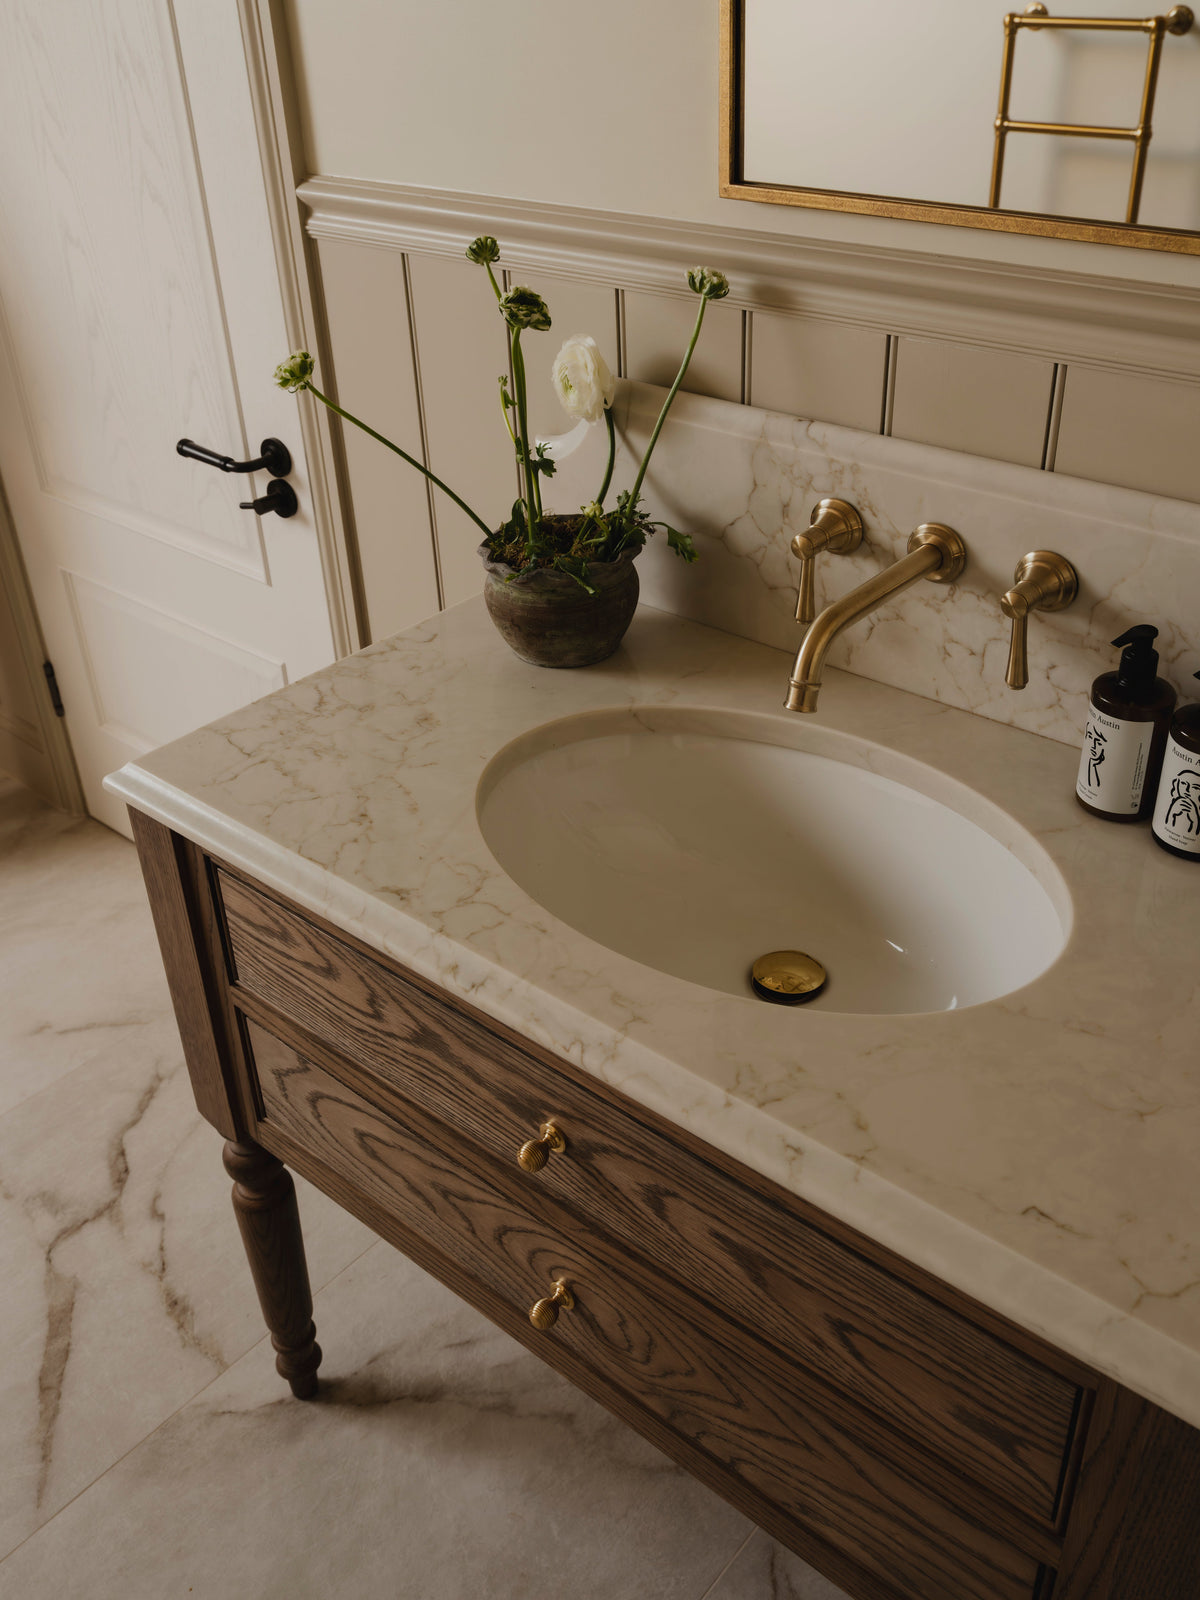
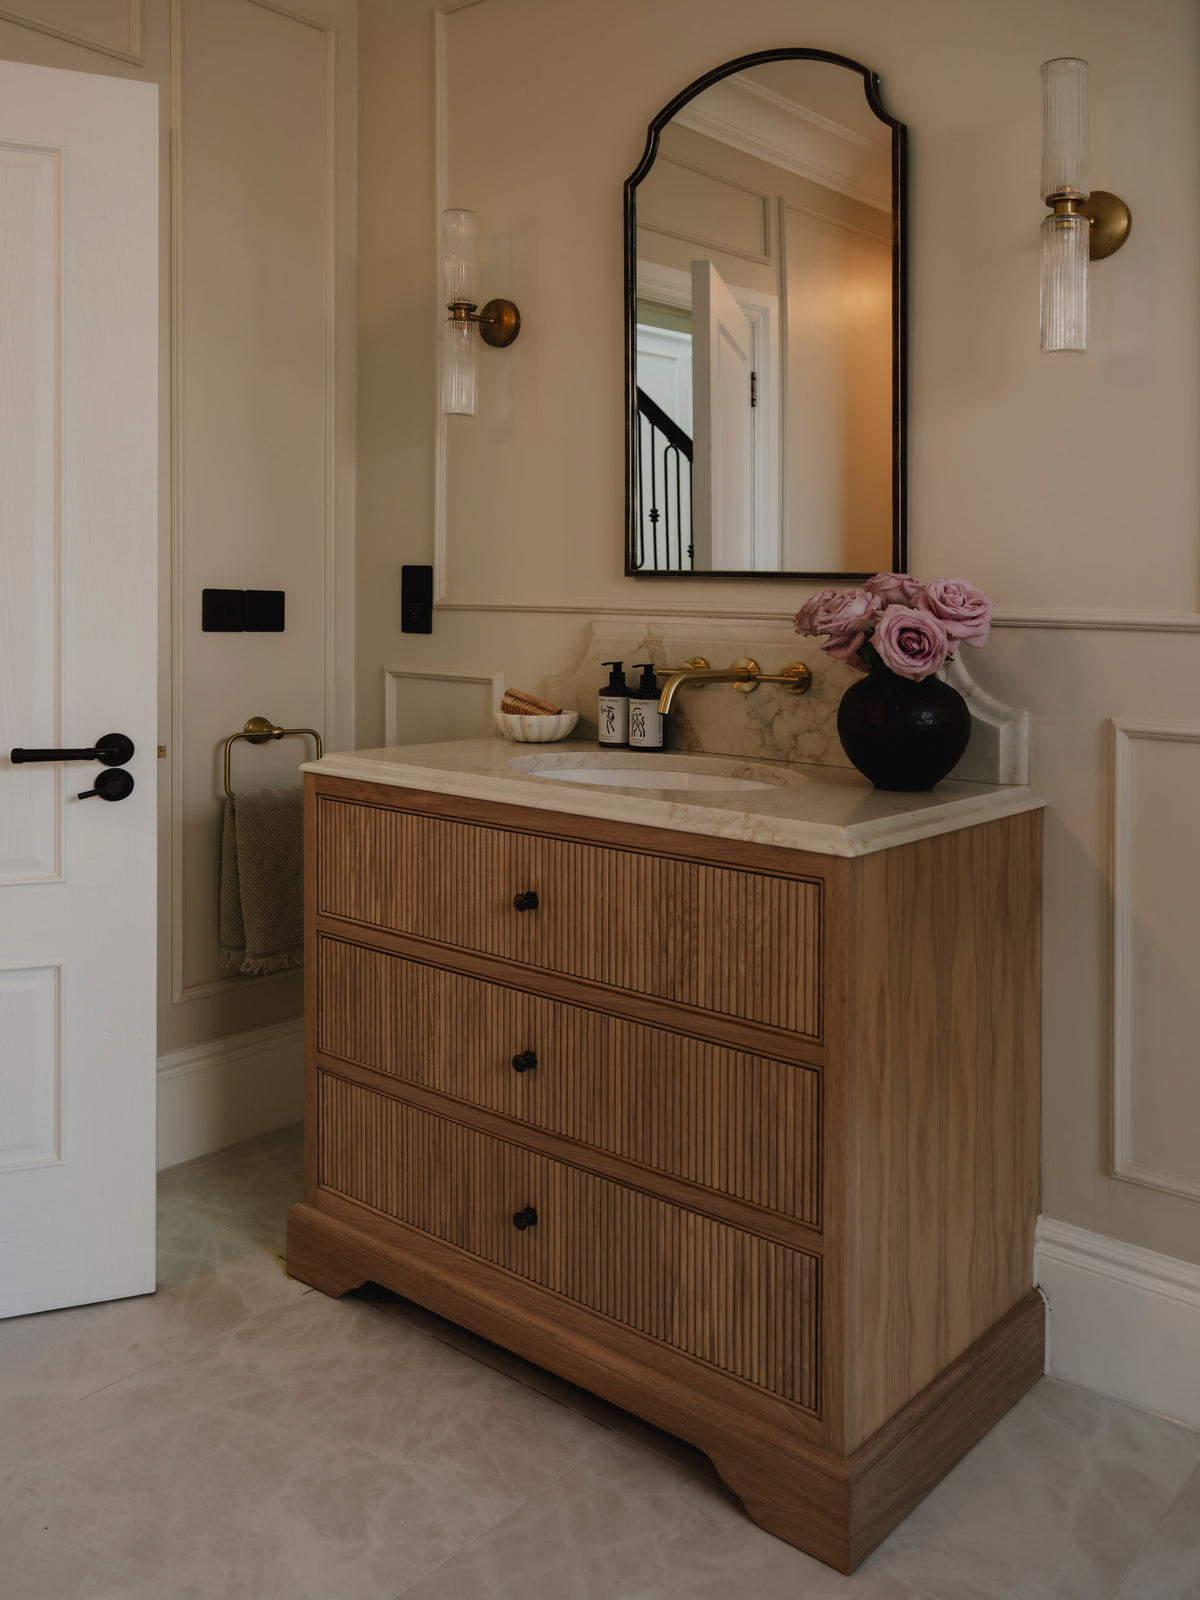
Named after the beautiful Batsford Arboretum in the heart of the Cotswolds, The Batsford is an elegant double vanity unit that brings timeless character and understated luxury to the bathroom.
A larger interpretation of our much loved Bushley vanity, The Batsford retains the same graceful detailing and traditional charm, thoughtfully reimagined for a double basin setting.
Featuring six beautifully proportioned drawer fronts, elegant moulded detailing, delicate fluted accents and the option of a distinctive shaped plinth, its design strikes the perfect balance between classic craftsmanship and refined simplicity.
The generous countertop provides ample space for two basins, while the beautifully considered proportions make The Batsford a striking centrepiece for a spacious bathroom or master ensuite.
Please note: When ordered with undermounted basins, the top two drawer fronts are false fronts to accommodate the basins and plumbing, leaving four fully functional drawers for practical bathroom storage.
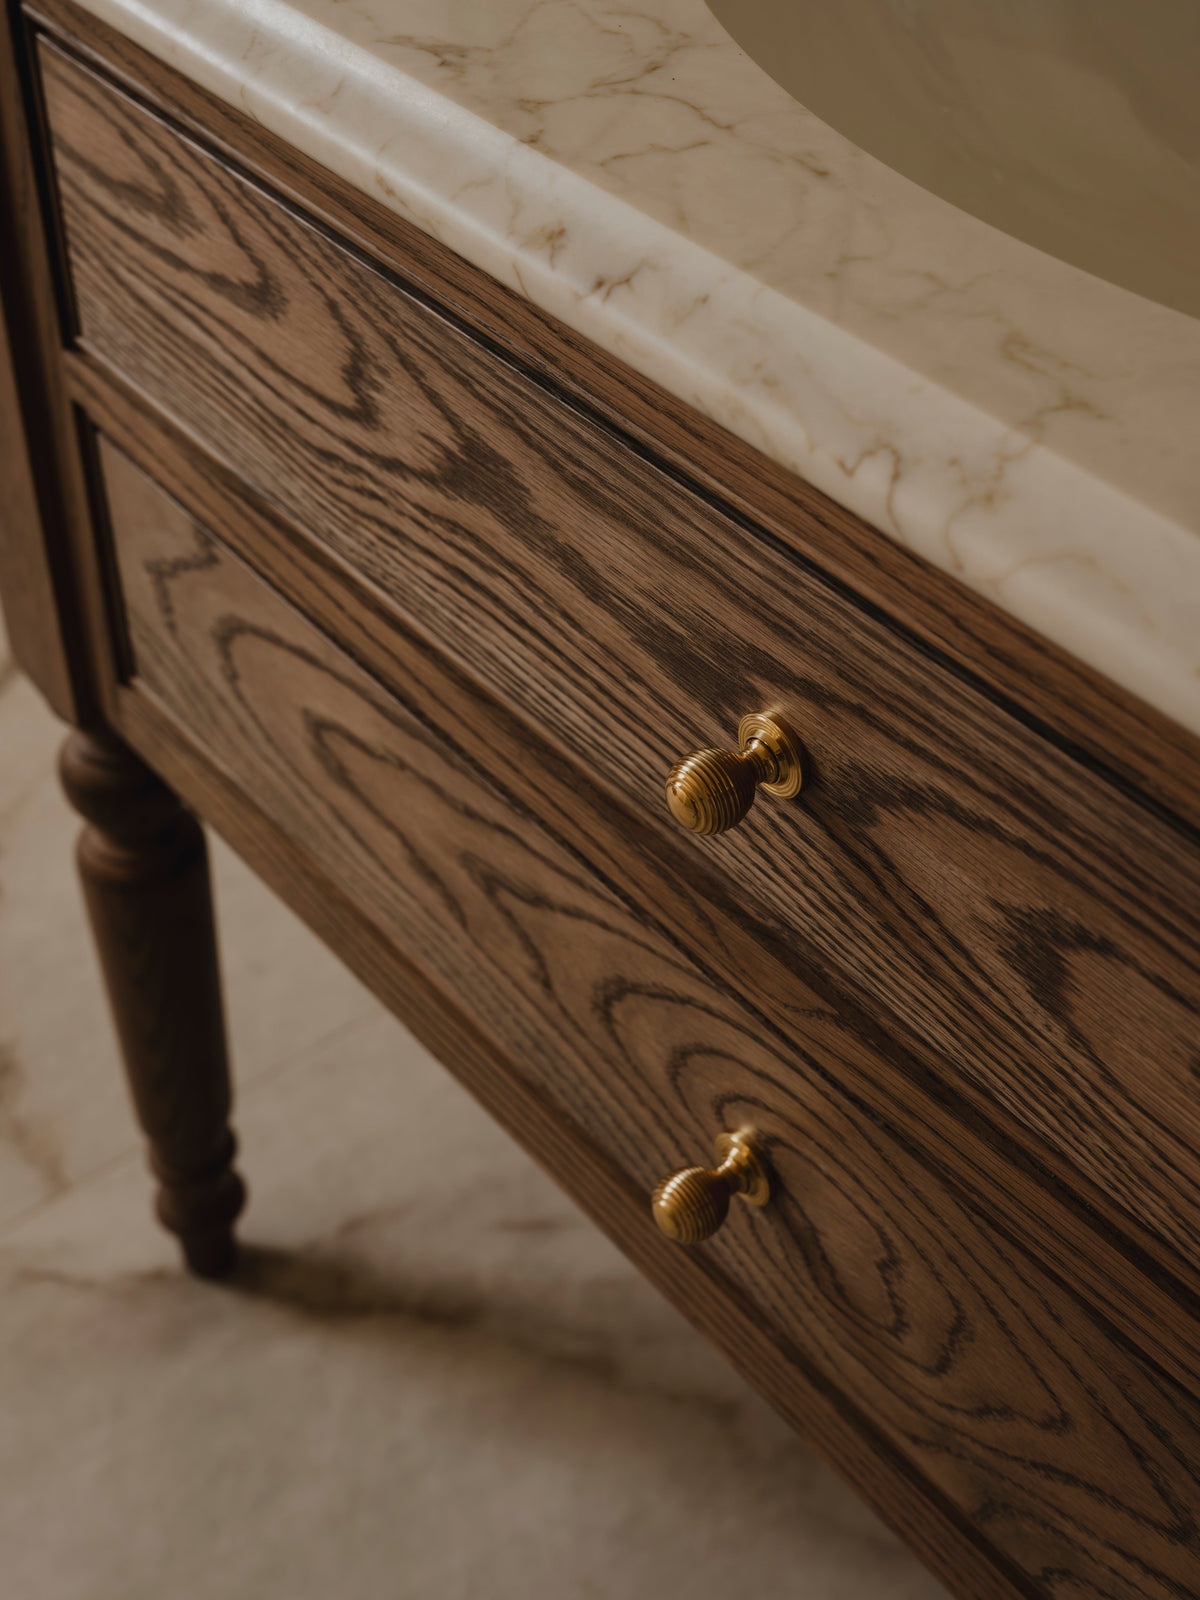
Handcrafted to order in our Worcestershire workshop, each Batsford is made with care and attention to detail. The natural oak is finished with two coats of protective lacquer, helping to preserve its beauty and durability and ensuring it stands the test of time in a bathroom environment.
The Batsford is designed to bring enduring beauty, practical storage and a sense of quiet luxury to your home. A timeless piece, inspired by the Cotswolds and made to be treasured for years to come.
Dimensions
Dimensions
The dimensions of our vanity units vary depending on the unit width, basin style and size, and tap configuration. To make specifying your vanity simple, we’ve created the downloadable guides below, detailing the width, depth and height for every vanity unit configuration.
Dimensions of Vanity Units With Counter Top Basins
Dimensions of Vanity Units With Single Undermounted Basins
Dimensions of Vanity Units With Double Undermounted Basins
Distance Between Basin Centres (Double Basin Vanity Units Only)
Technical Details
Technical Details
For all the little technical details you may need to know that aren’t covered here ~ including those related to basins, taps, wastes and finishes ~ please click here to learn more!
Share this product

Installation Guide
As all of our bespoke vanity units are available in a wide range of widths, heights, depths and basin configurations, there are thousands of possible variations. For this reason, we are unable to provide individual technical drawings for every product configuration.
Instead, our cabinetry has been thoughtfully engineered to make installation and plumbing as straightforward as possible. By following the recommended installation advice provided throughout this guide, the vast majority of installations can be completed with ease.